
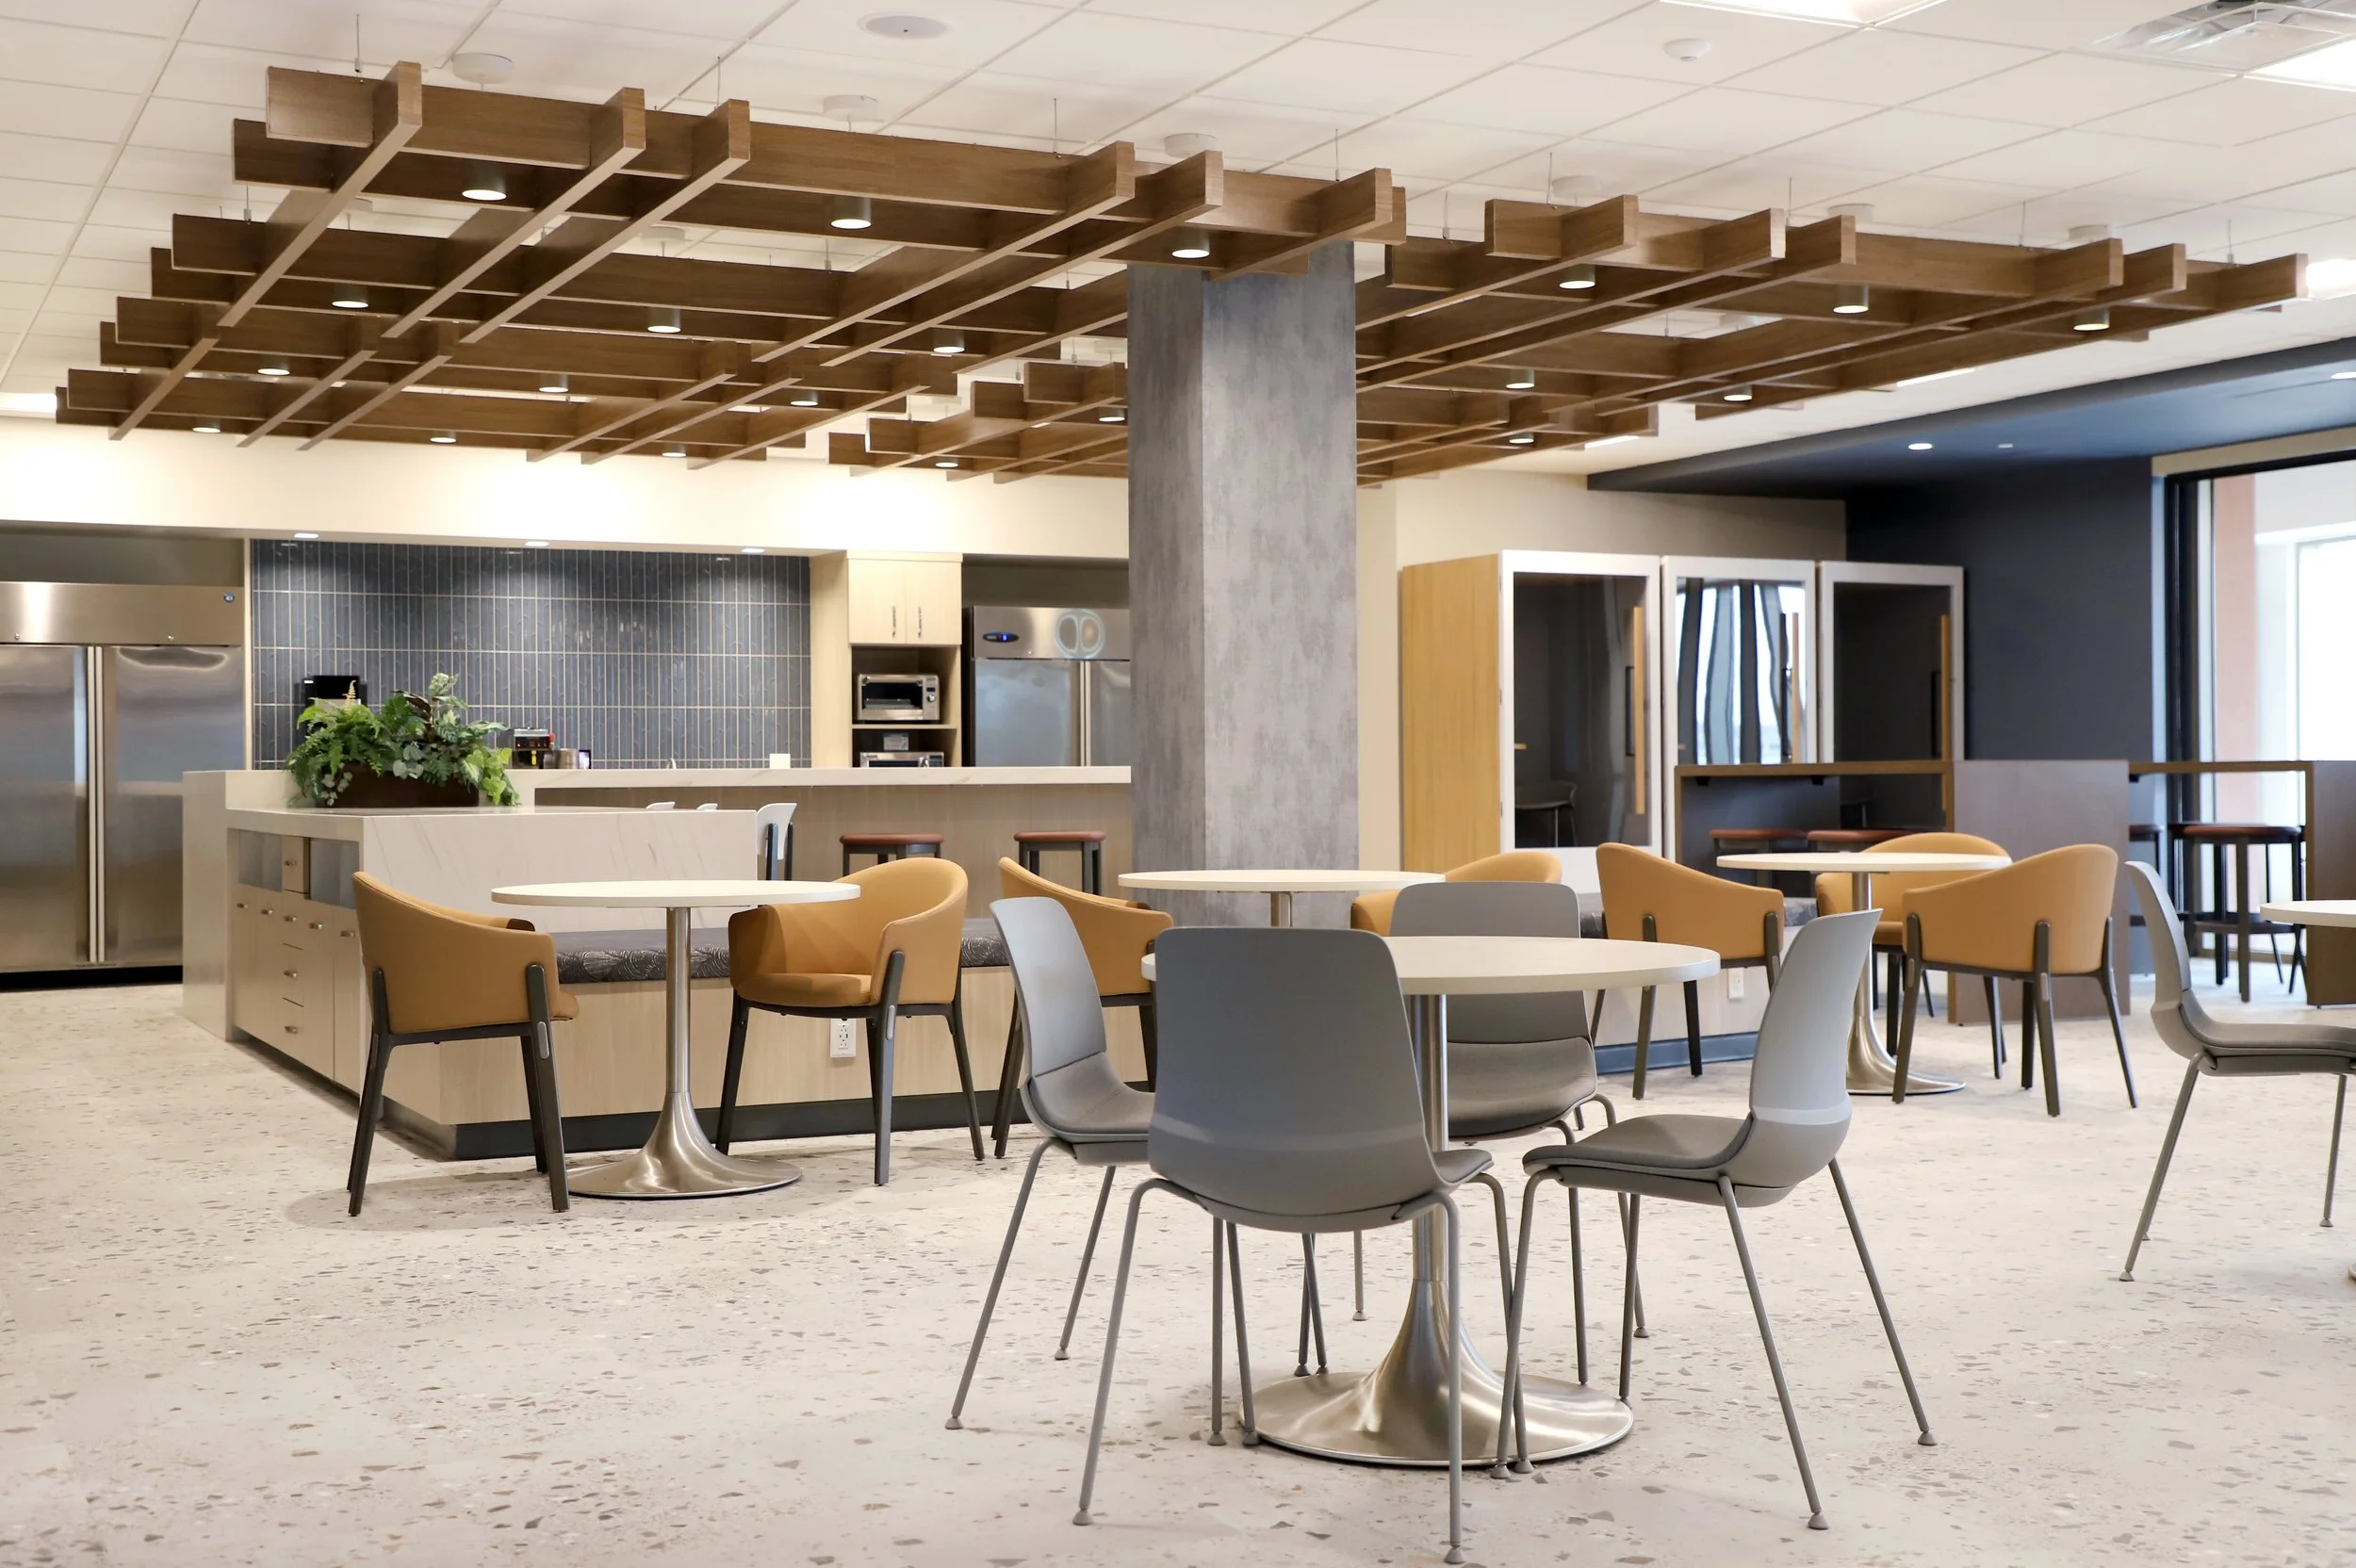
ESL Federal Credit Union Café Commons
Project at a Glance
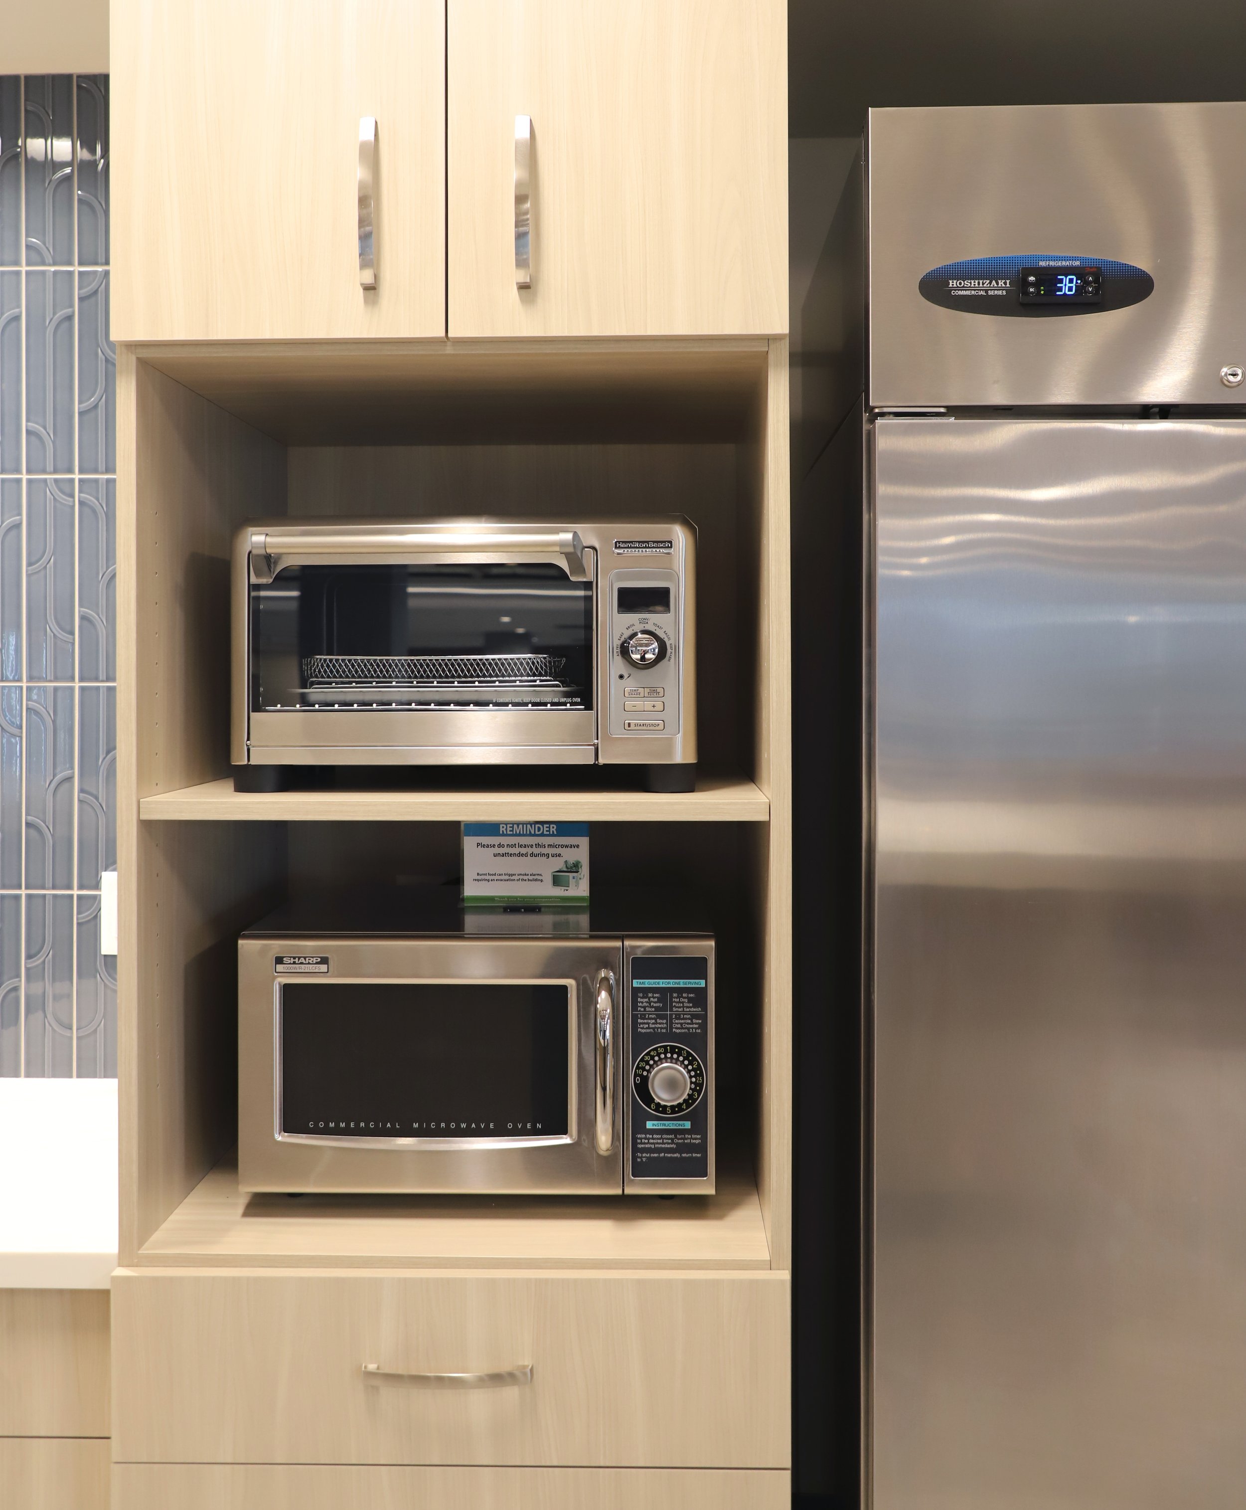
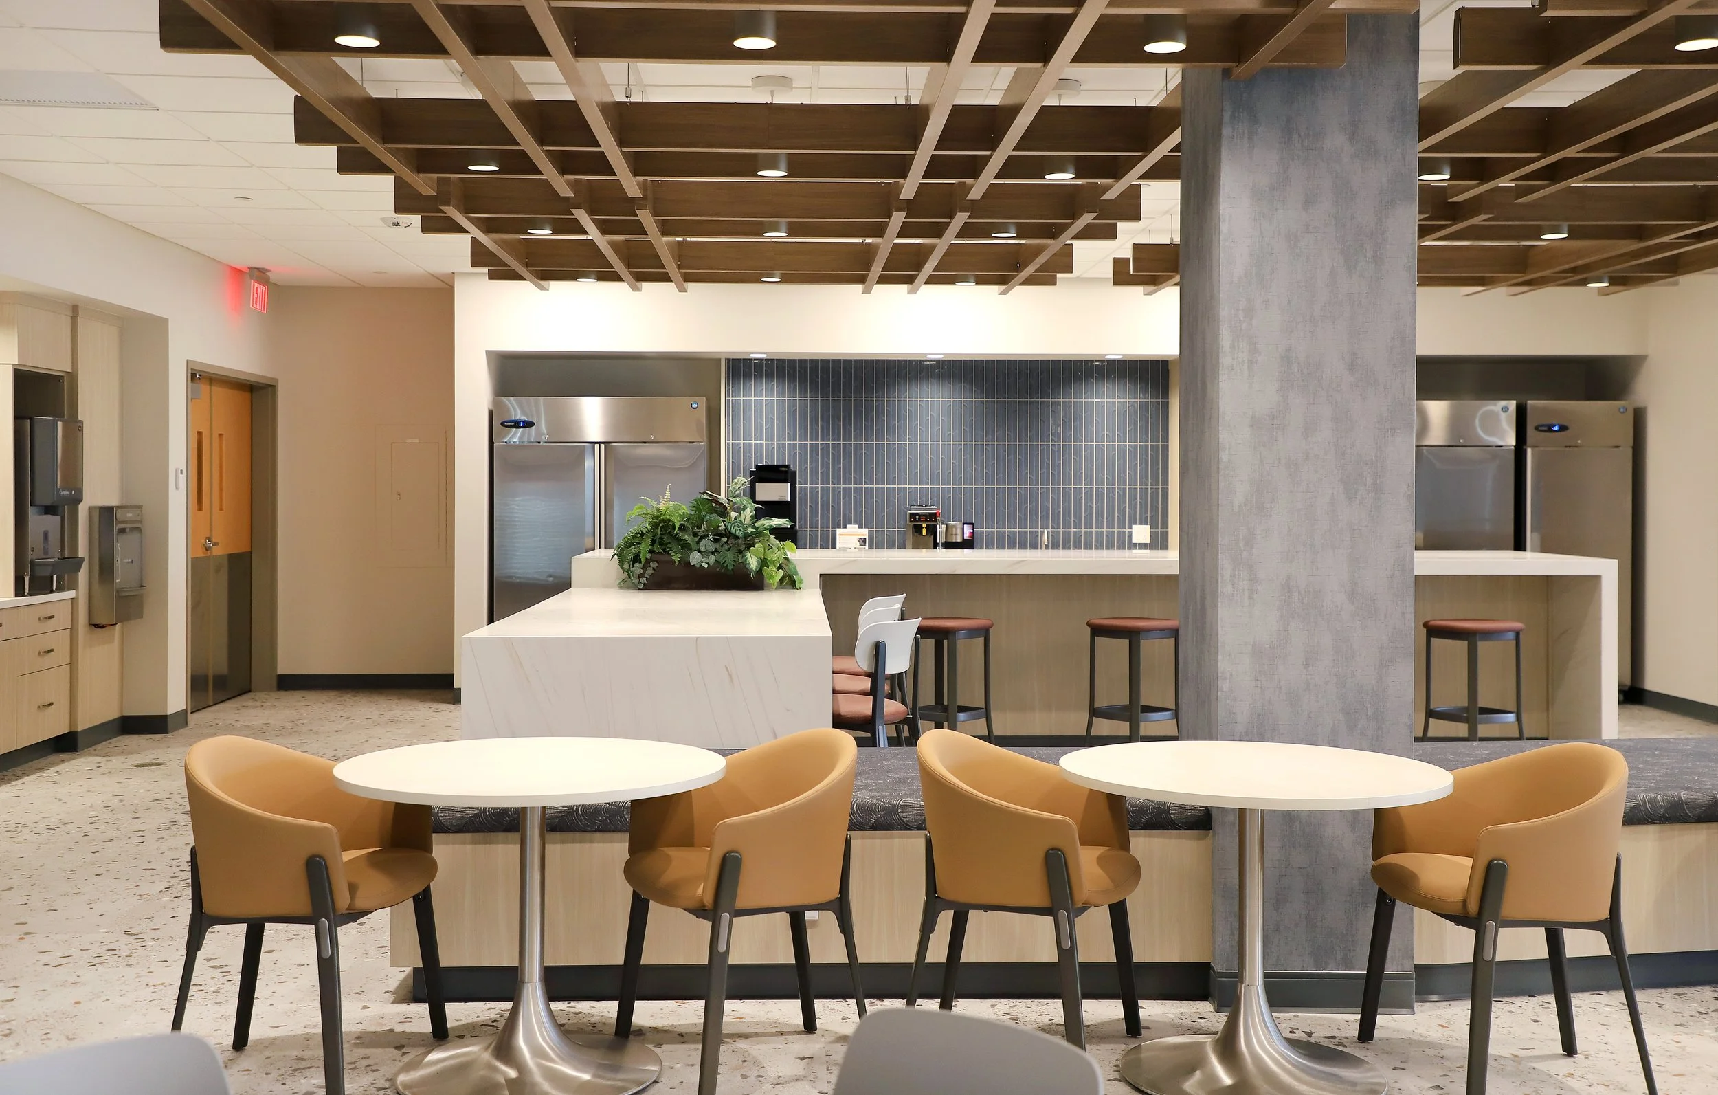
With more employees returning to the office, ESL Federal Credit Union sought to create a workplace experience that better supports the needs of its team throughout the day. In a large and diverse workplace, environments that support both productivity and well-being are critical. The company was in need of increased functional meeting space as well as flexible recreational areas for staff breaks. The project required a complete renovation and reconstruction of an outdated 4,000 square foot cafeteria space.
The Approach
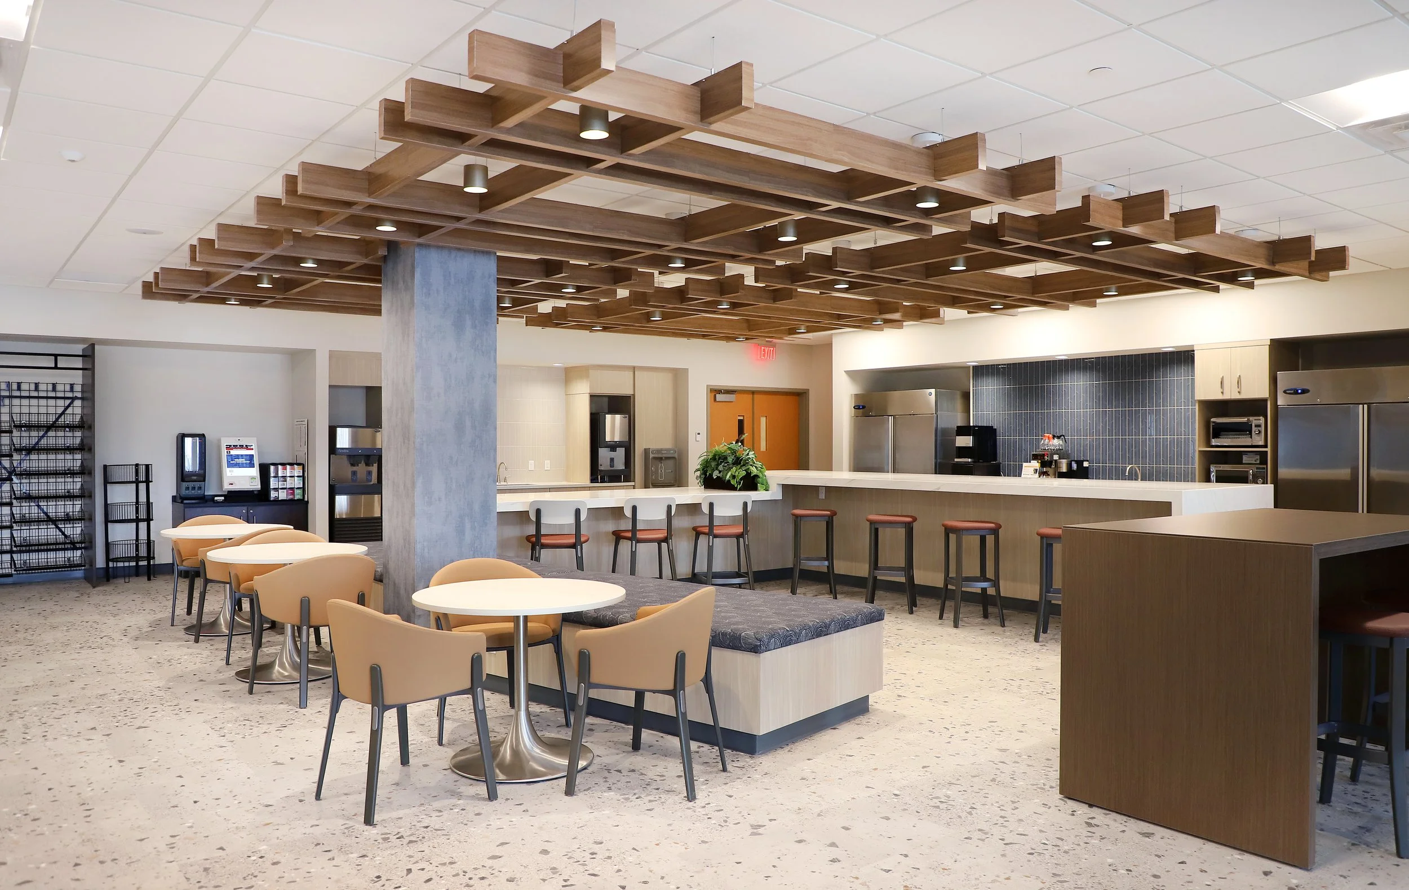
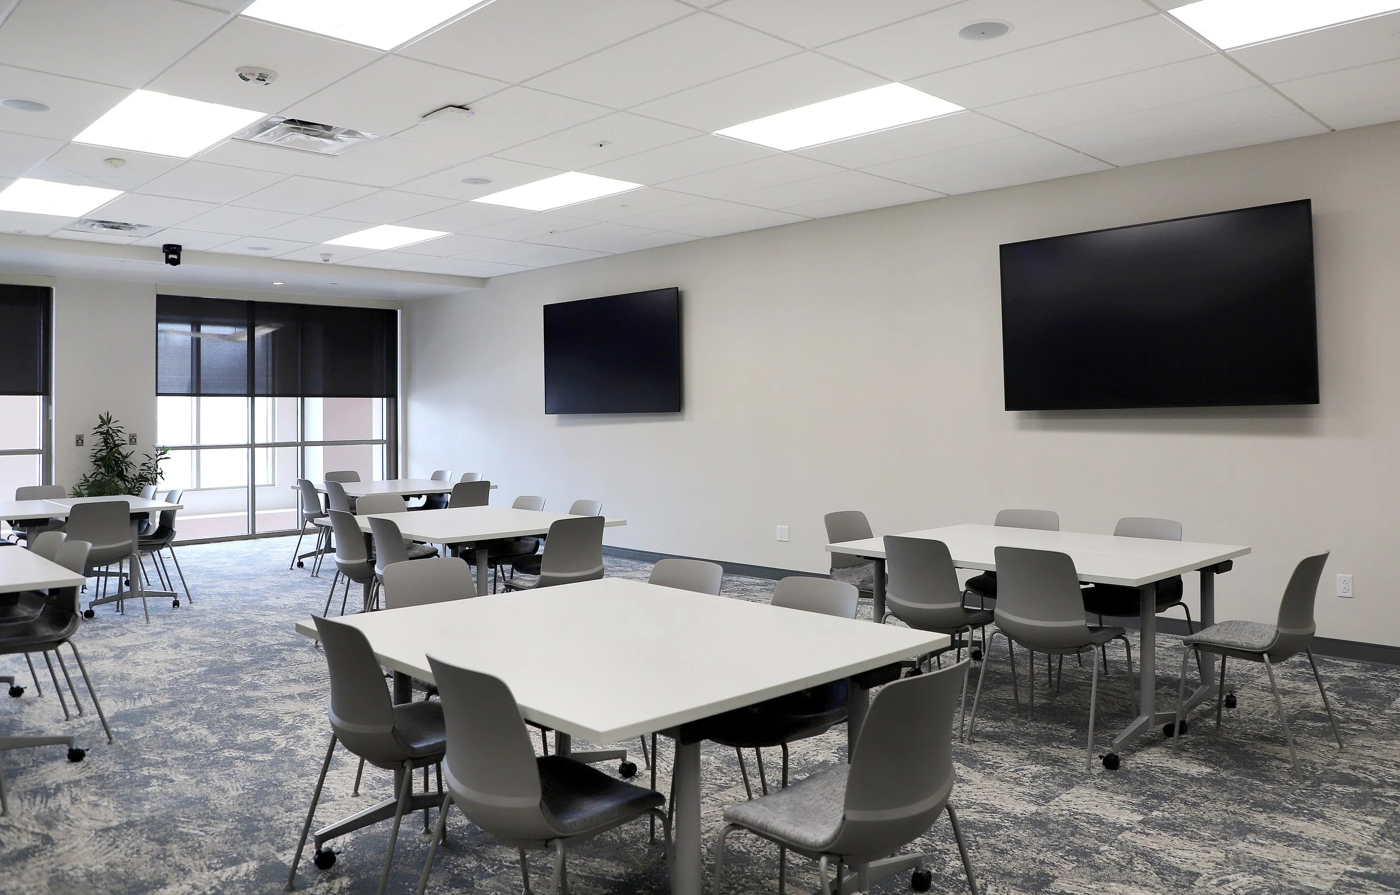
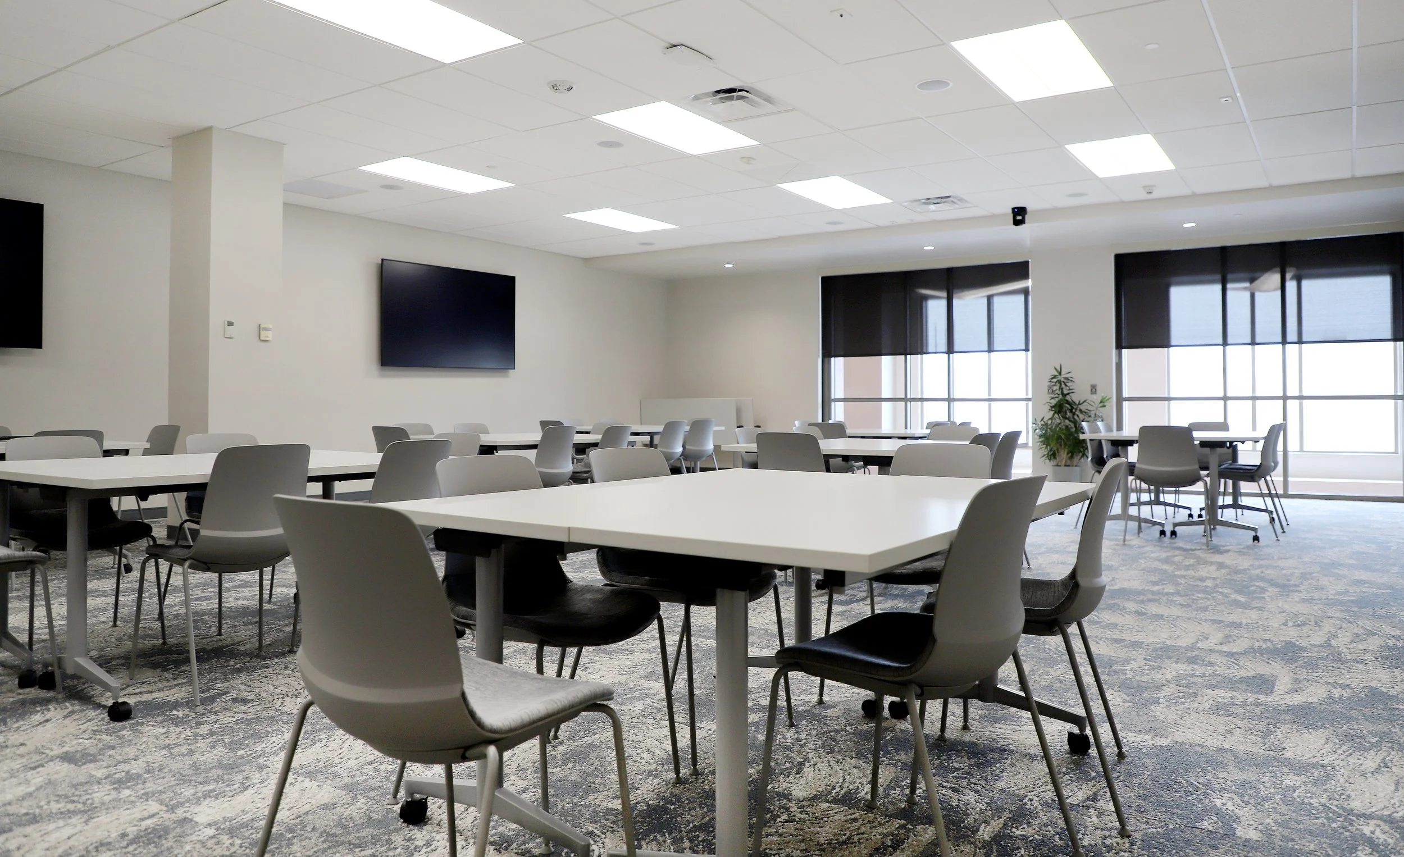
The solution was a mix-use cafe commons area and supplemental conference room with an emphasis on flexibility and functionality.
Design Space Studios led the interior design, space planning, and furniture procurement of an existing café and conference room space.
Key Strategies
Scale of Zones
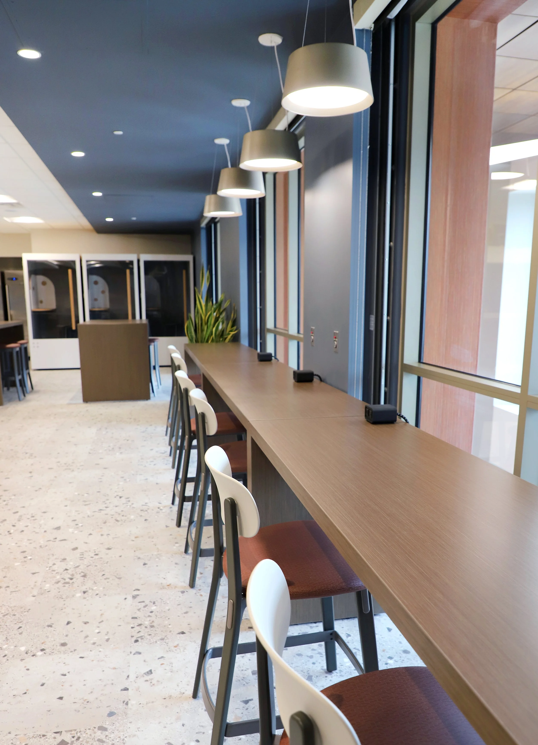
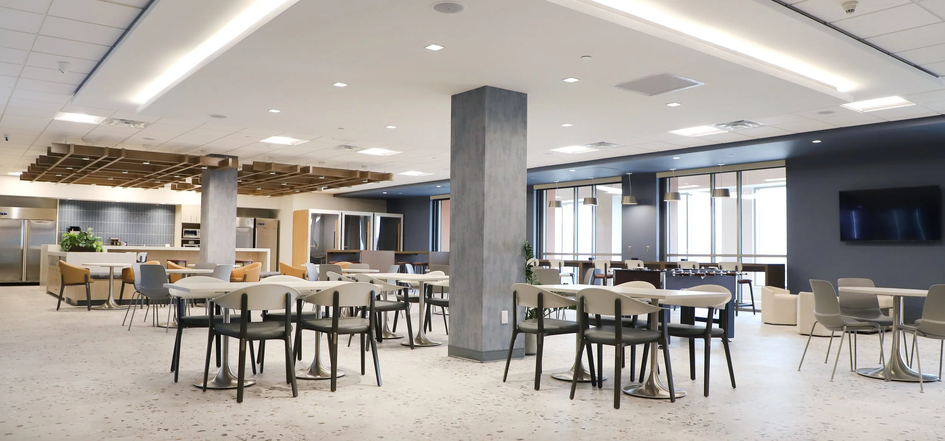
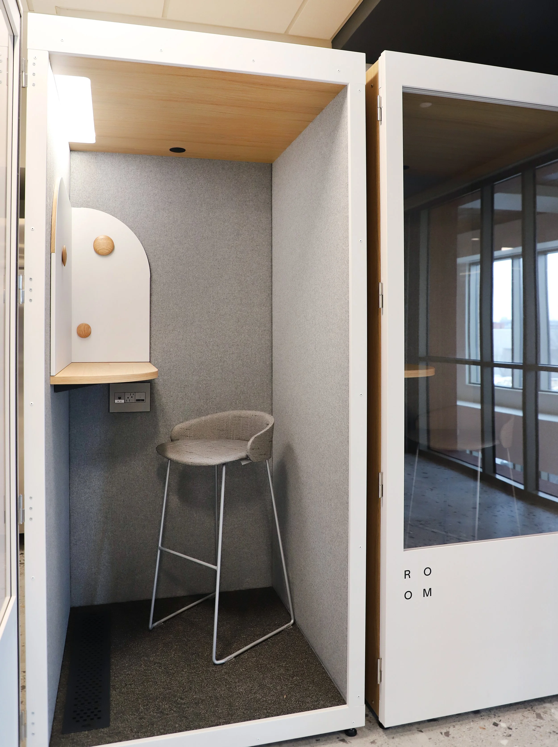
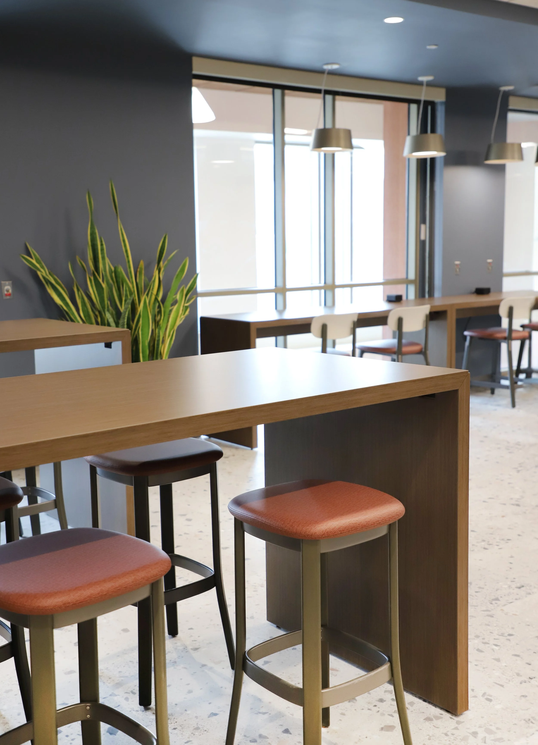
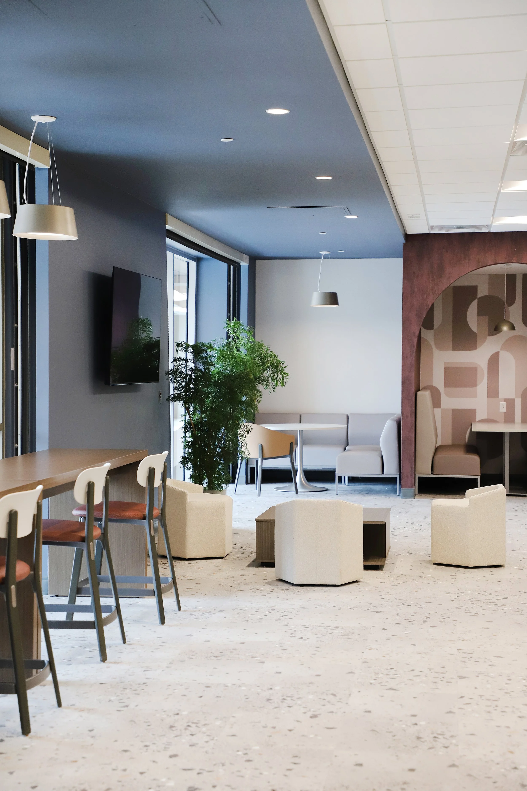
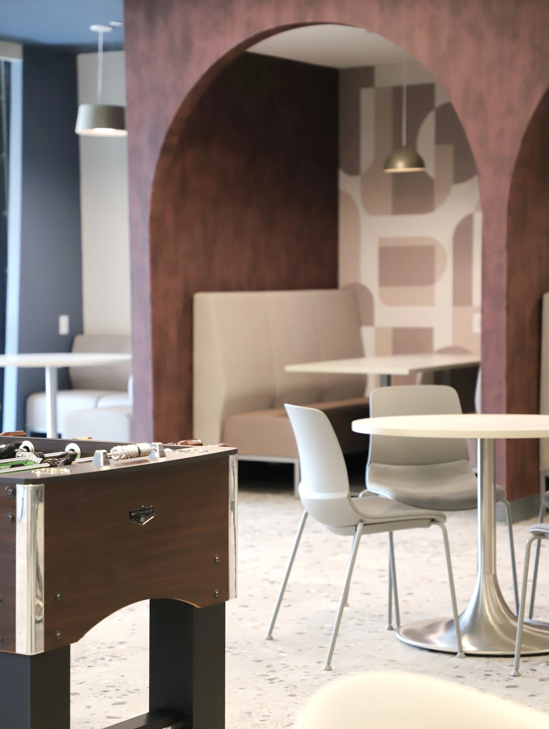
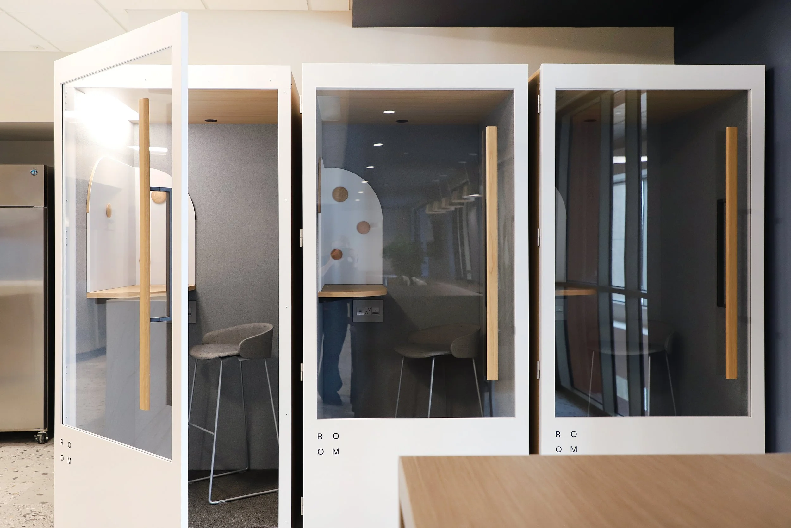
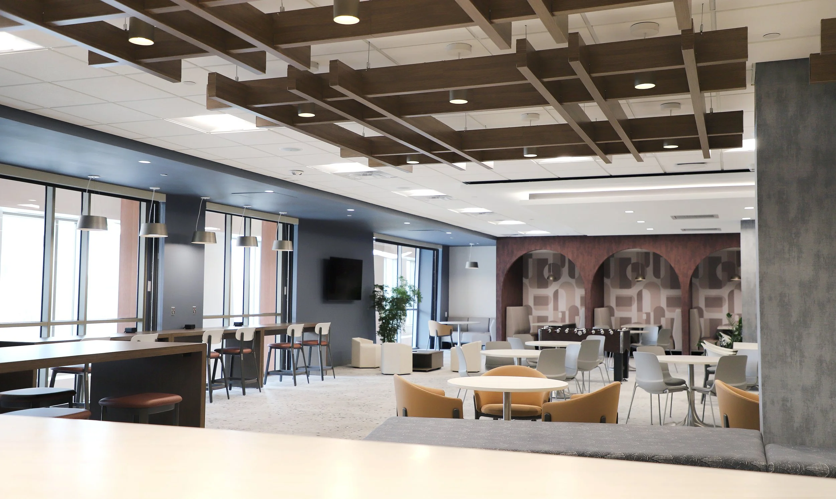
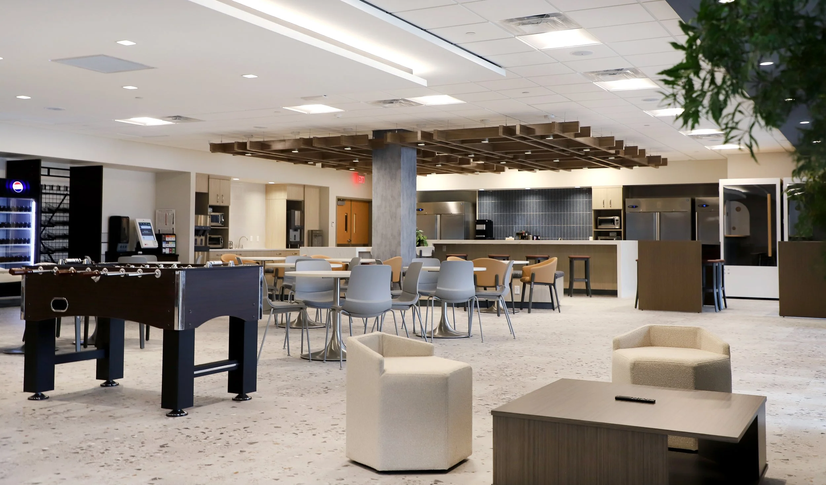
The cafe commons area was designed in zones of scale for flexible use from sound-proof independent work stations to large high-top tables for easily gathering.
Flexible Seating
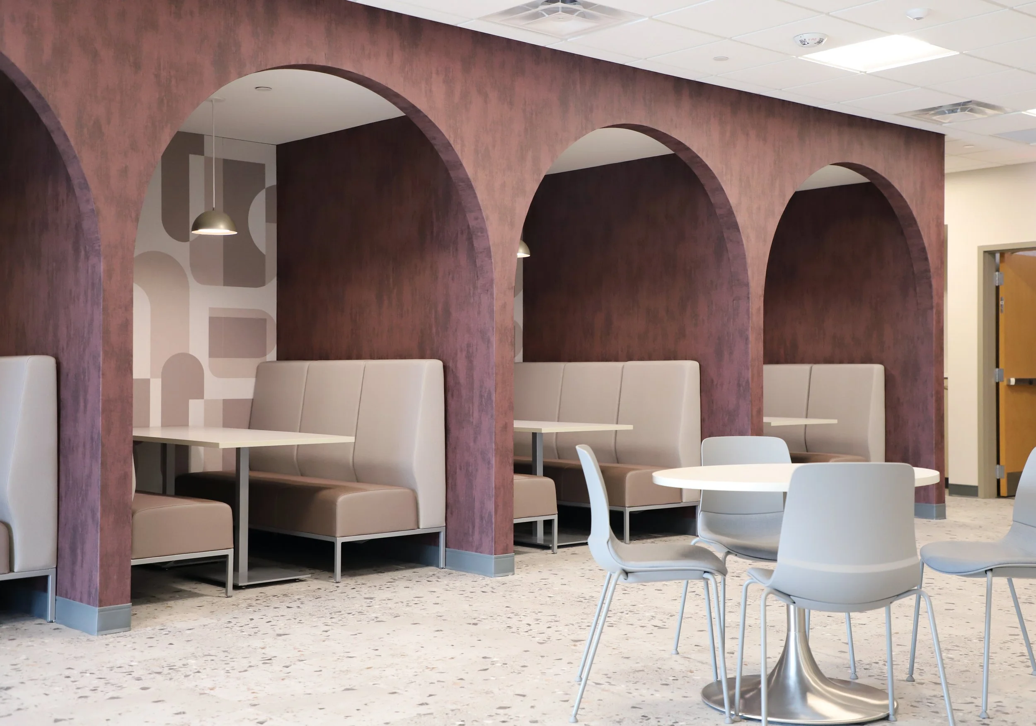
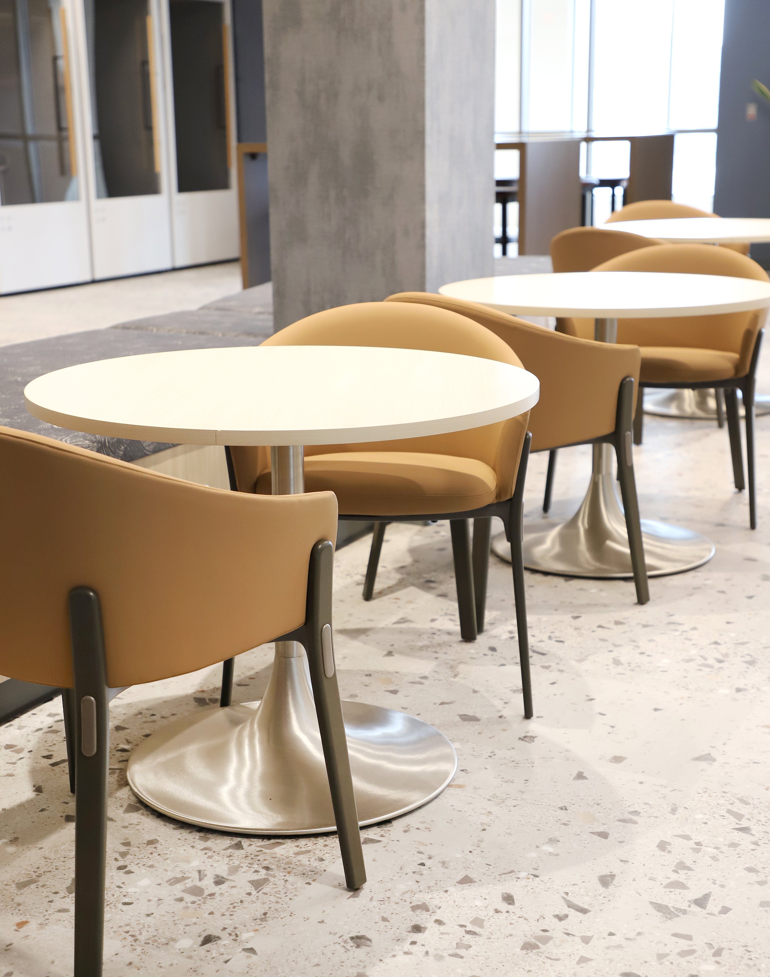
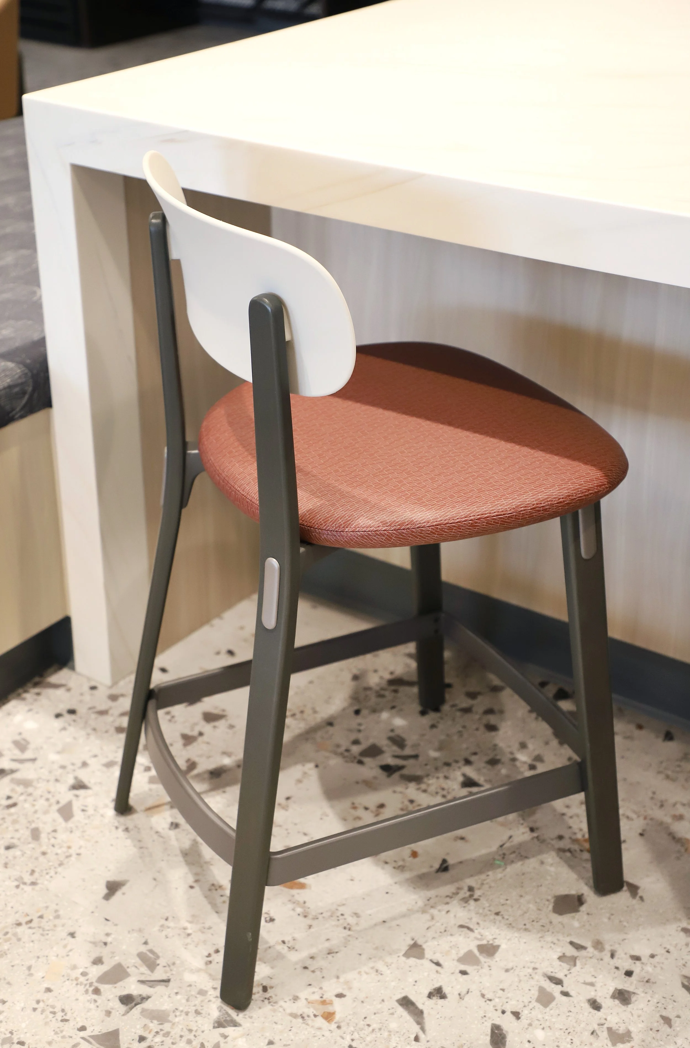
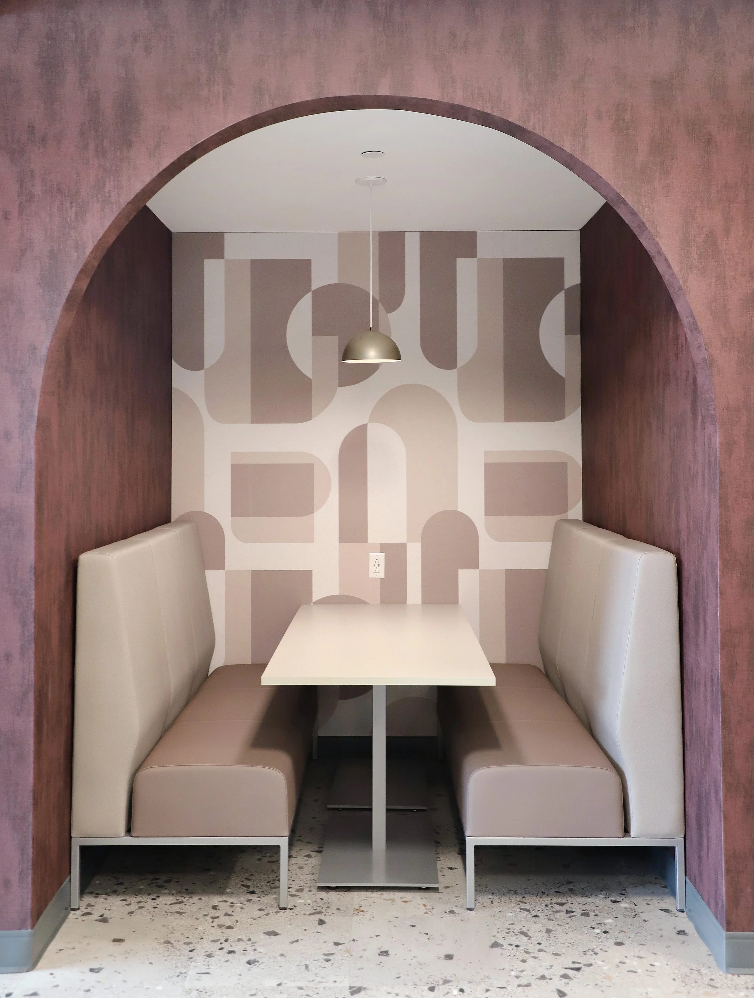
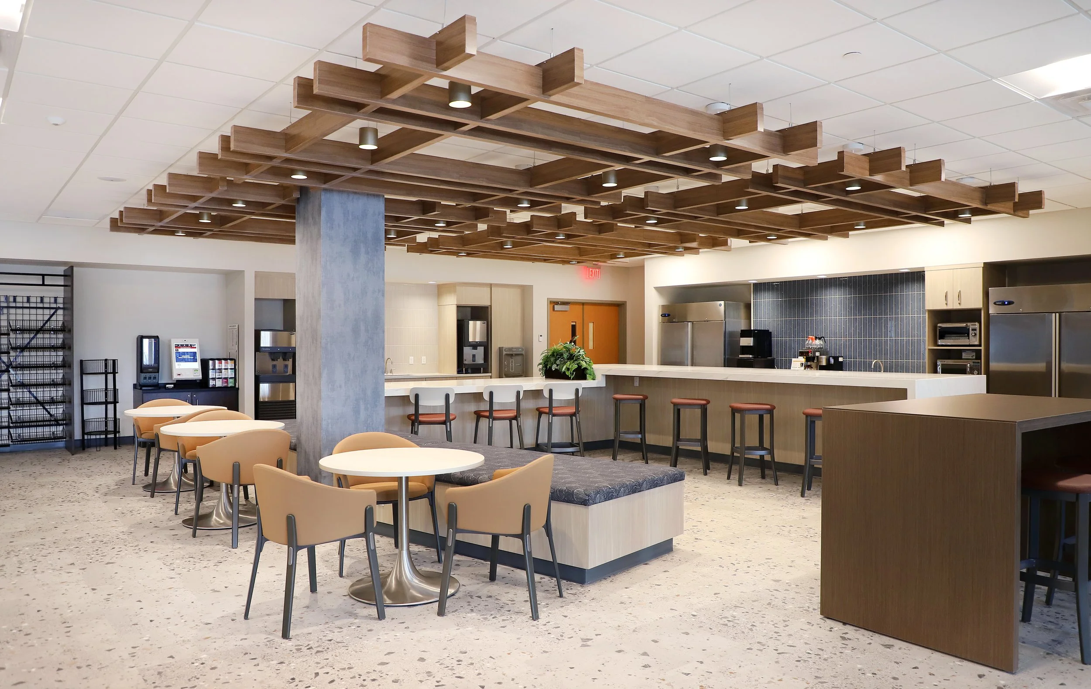
The space includes an intentional variety of seating including high-top stool seats, lounge chairs, cafeteria tables, and booth seatings.
Technology
Technology is thoughtfully prioritized throughout the space including easy access to device charging.
Lighting
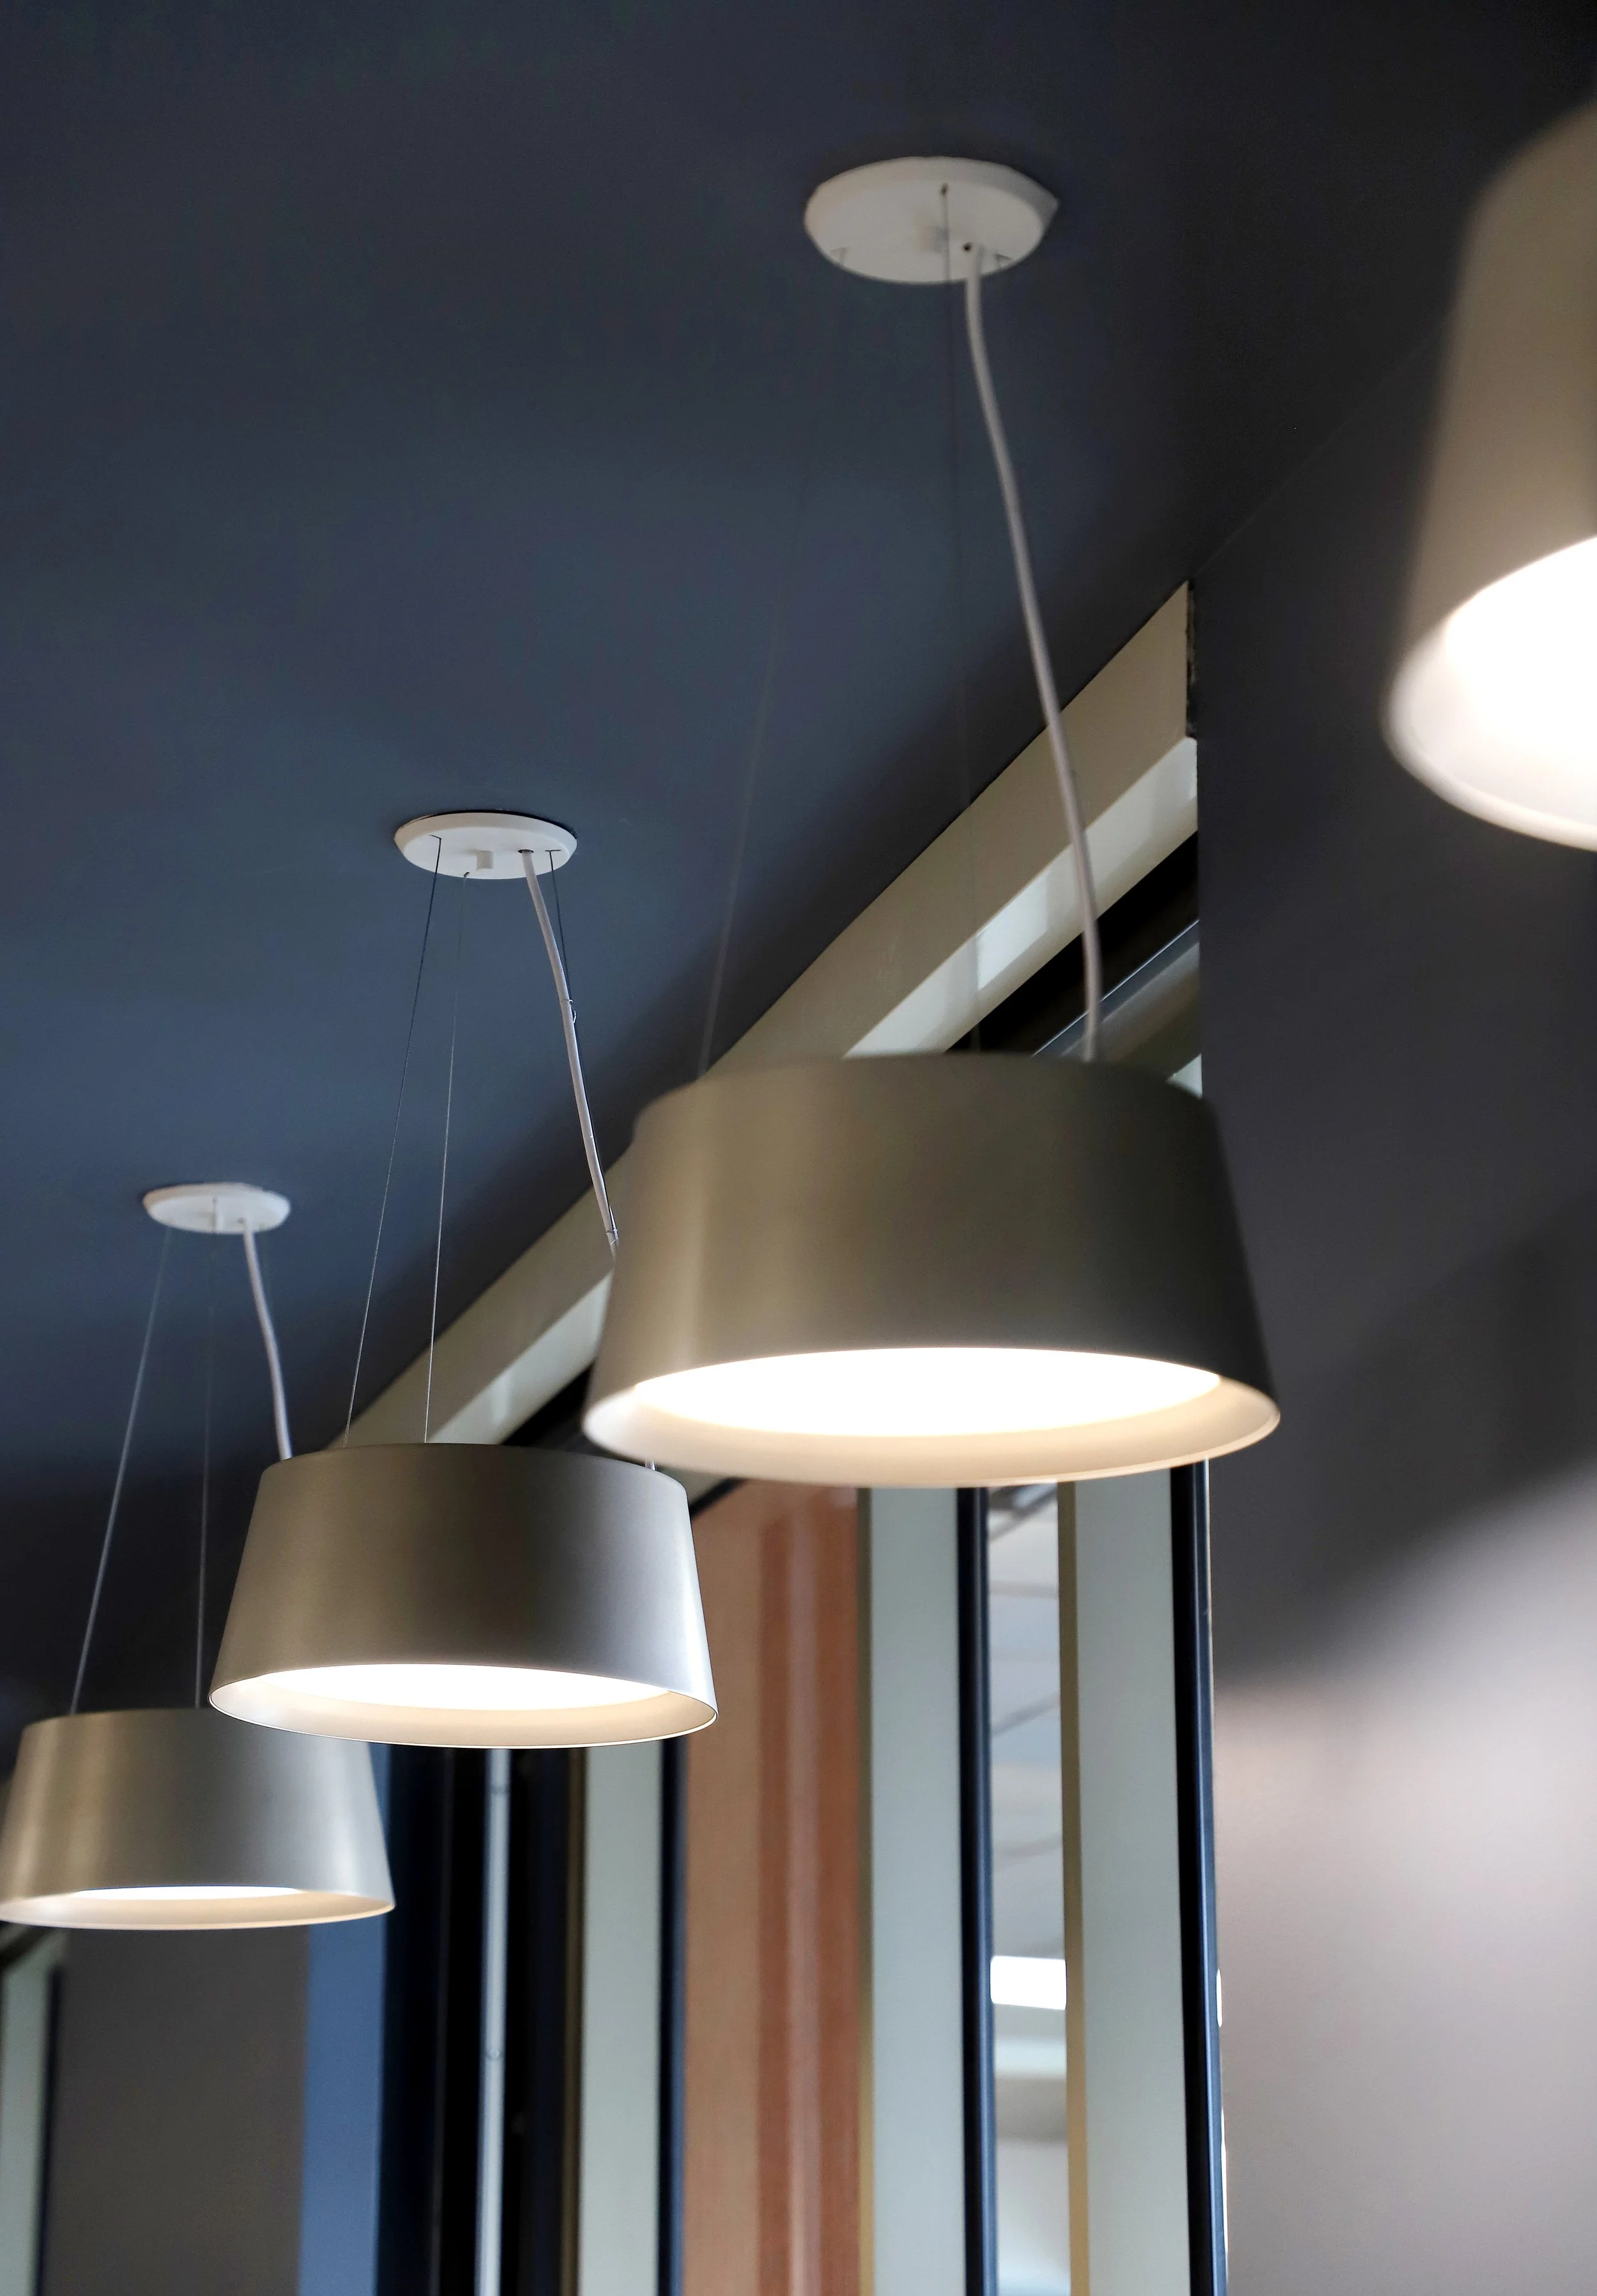
A critical element to any space, lighting was carefully selected to offer a warmer, more welcoming and casual space.
Partners & Manufacturers
Construction: Hamilton Stern
Architecture: BX2 Architecture
Engineering: EC4B Engineers
AV Systems: MOOD Media
The Result
The renovation creates a dynamic environment organized into thoughtfully defined zones that support a variety of uses. This new cafe commons space will increase employee moral, connection, and ease of productivity.