
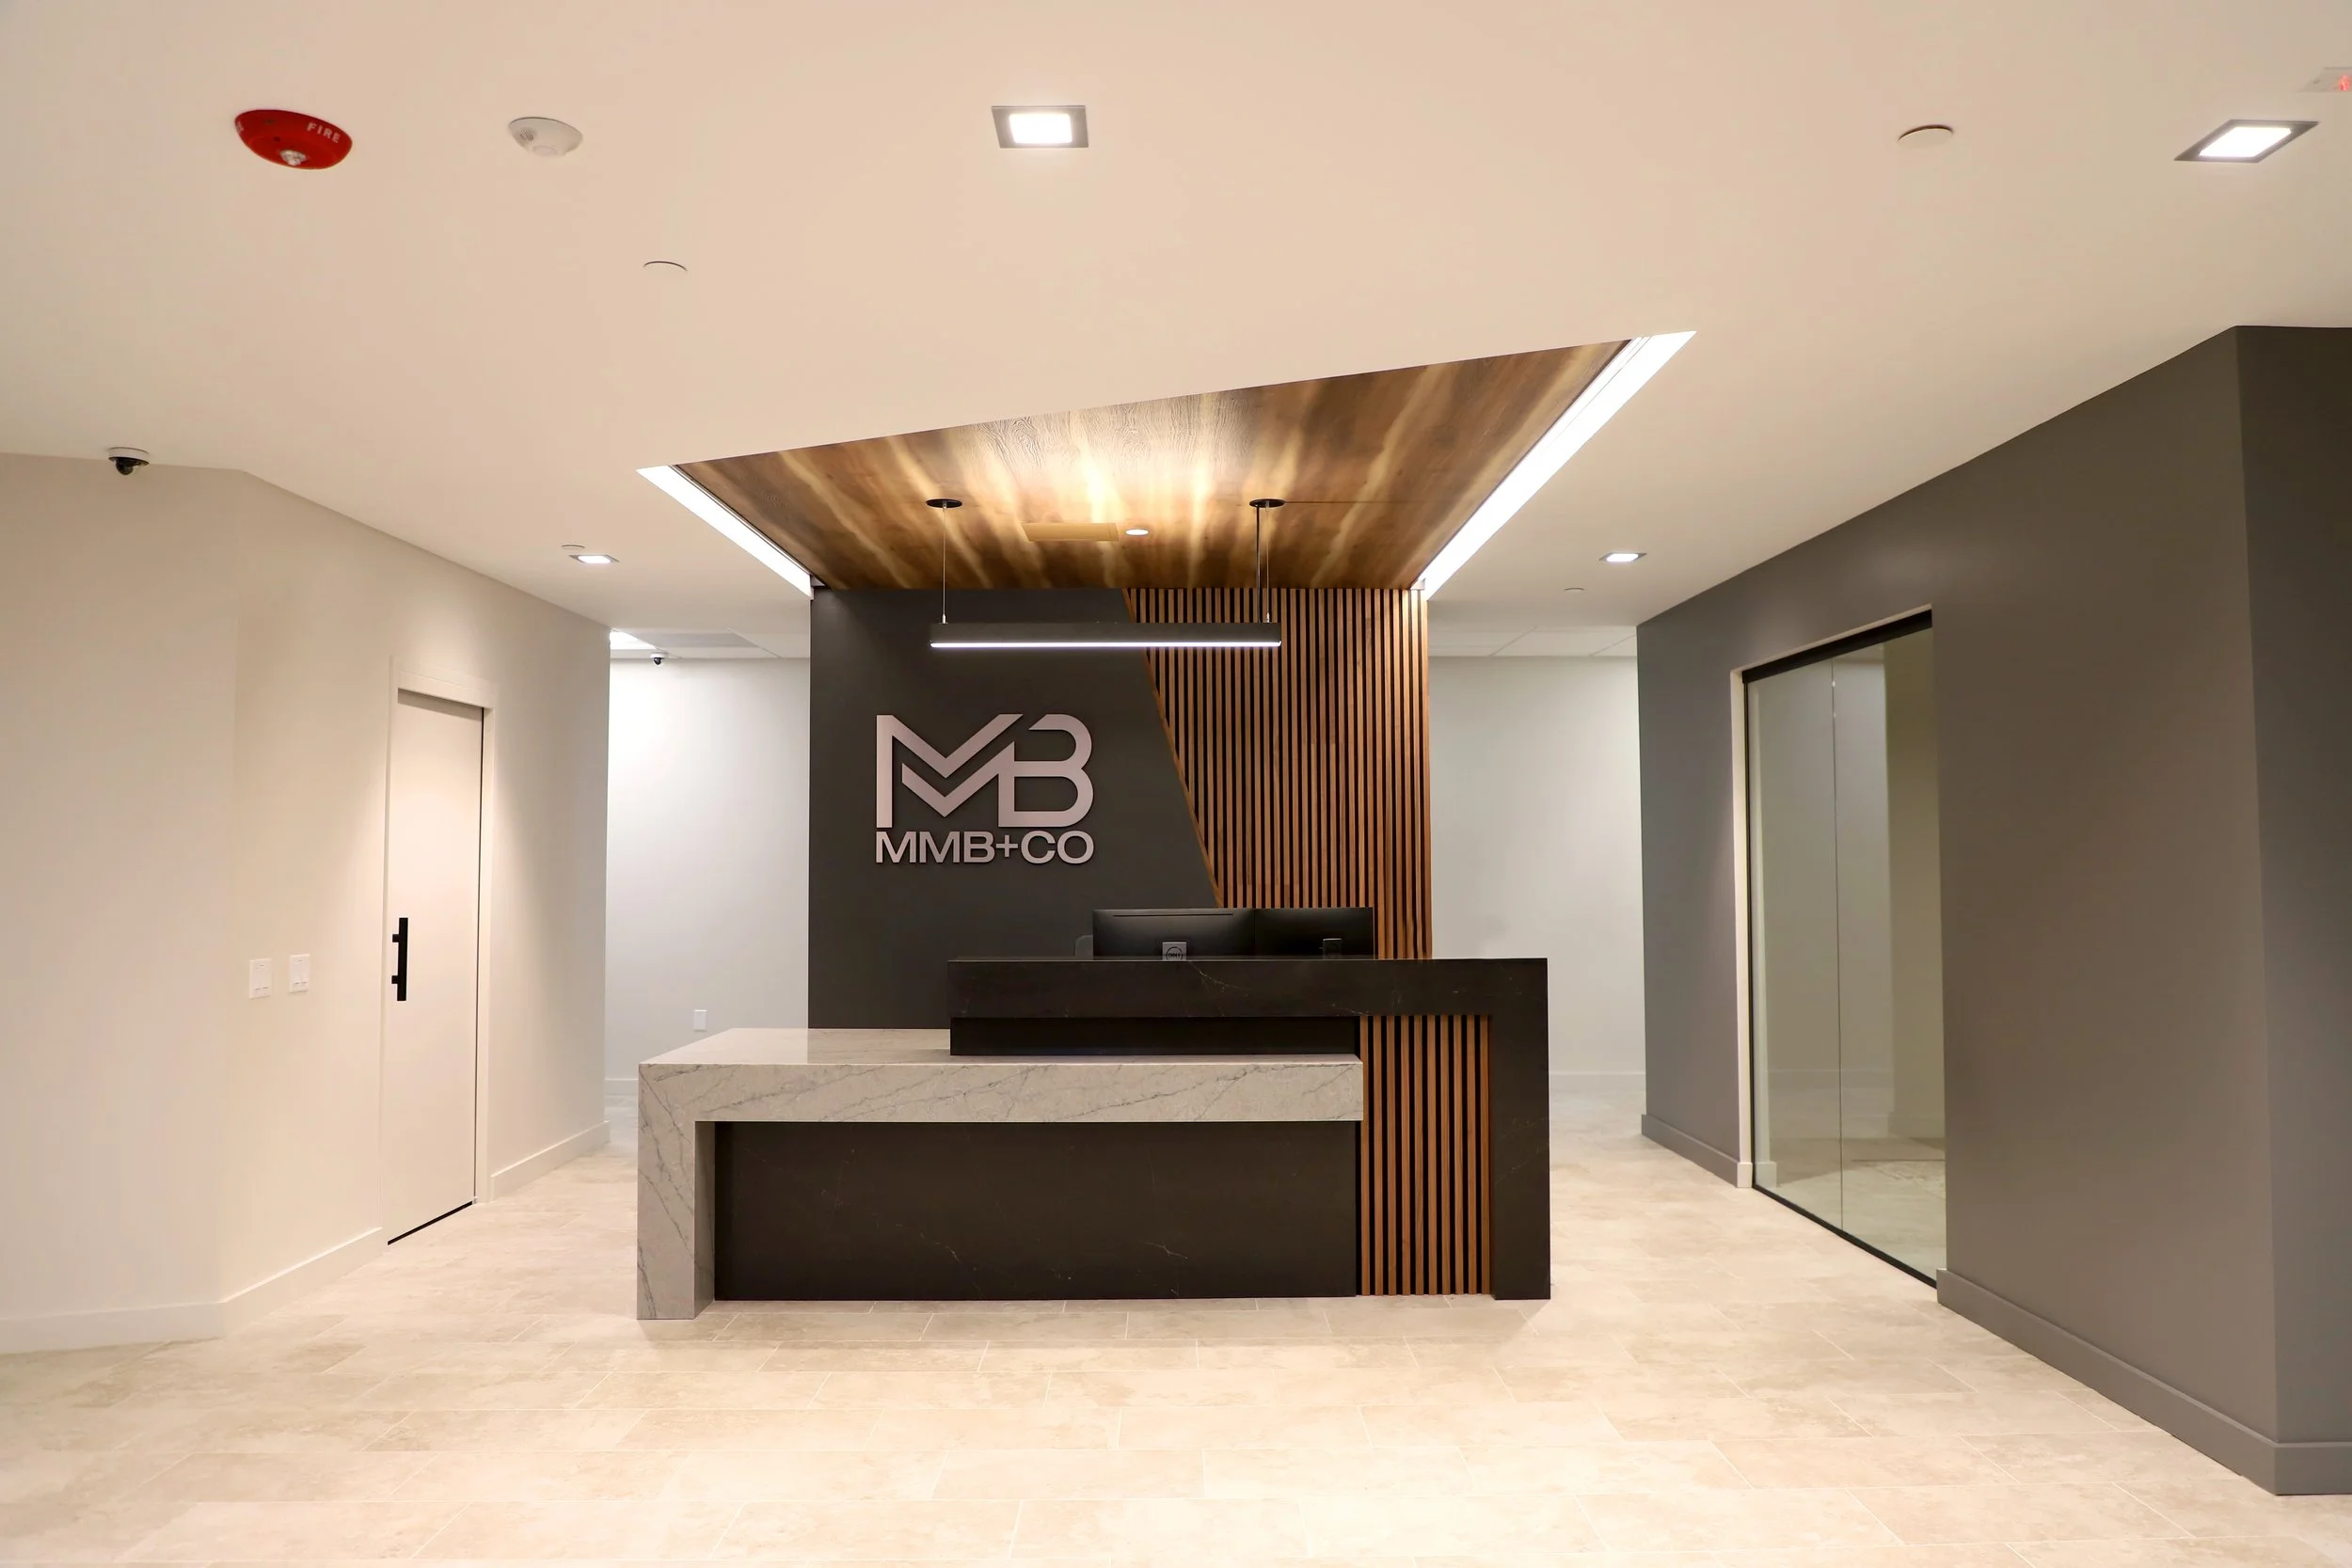
MMB+CO Office Headquarters
Our team provided interior design services for MMB+CO’s new 30,000 sq. ft. office headquarters, while also supporting the team in relocation through site research and test fits. The move coincided with the company’s 50th anniversary and a refreshed brand identity, creating an opportunity to reimagine the workplace for the future.
Project at a Glance
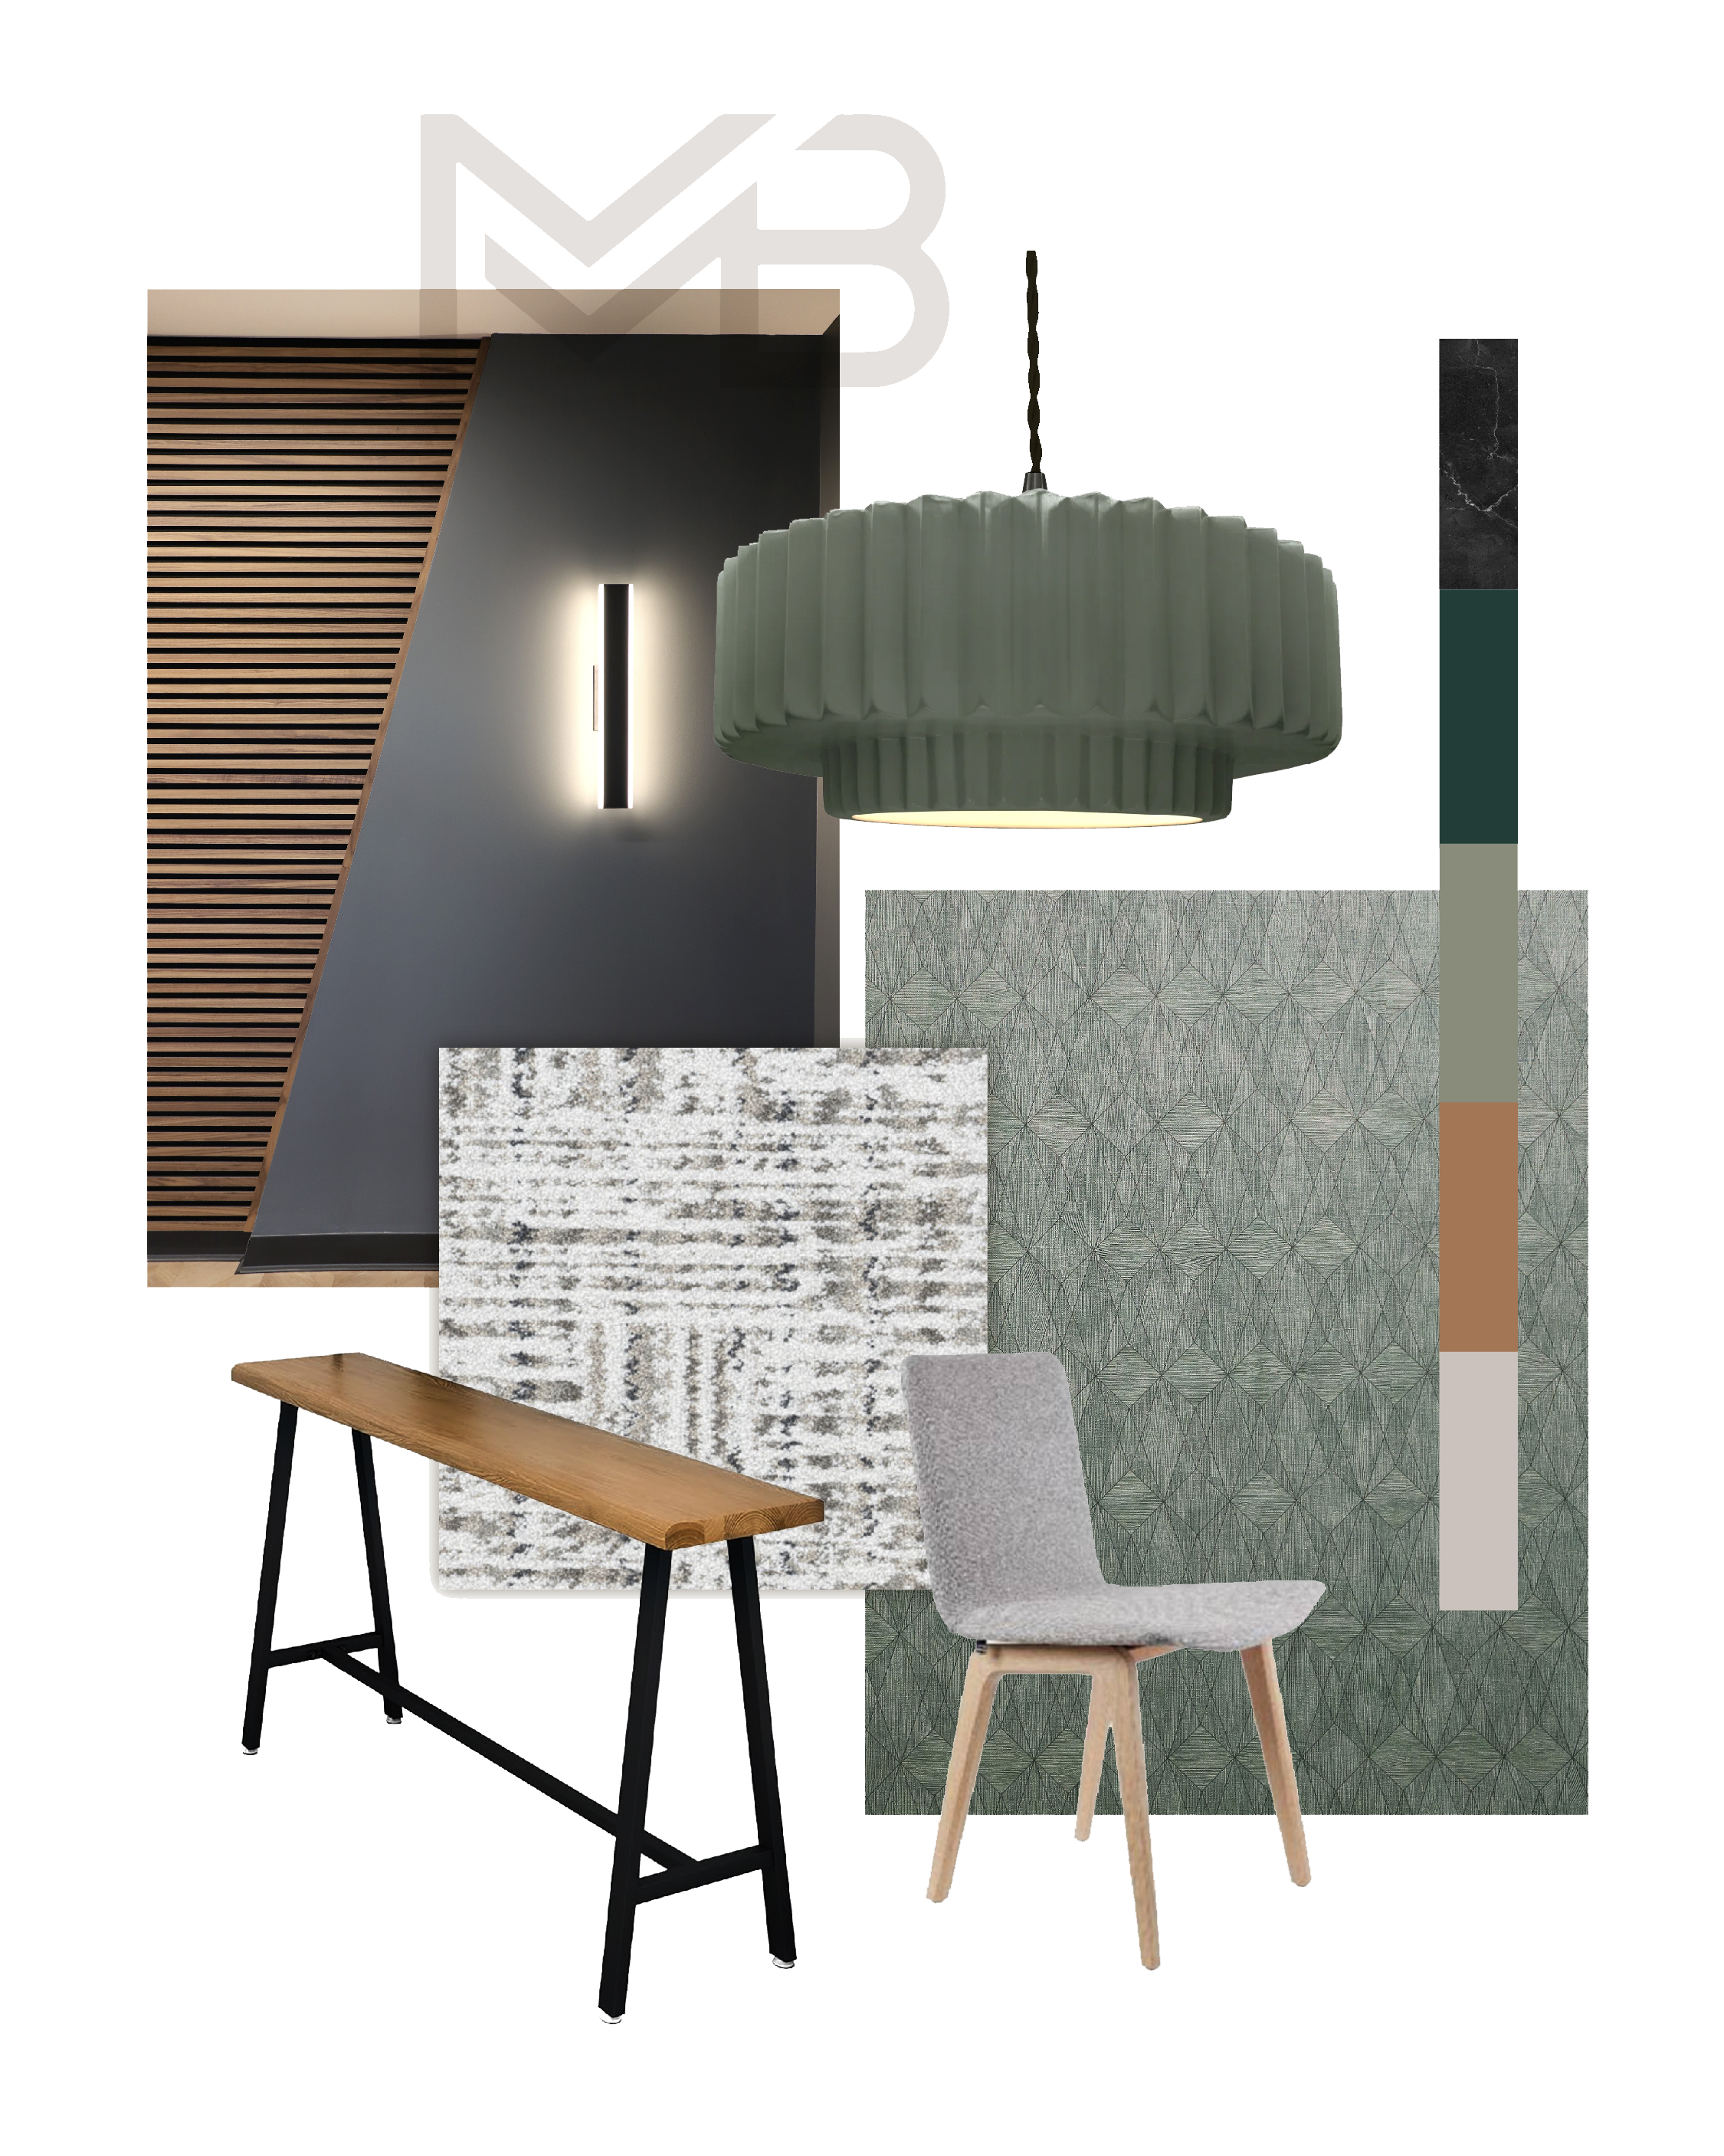
The Approach
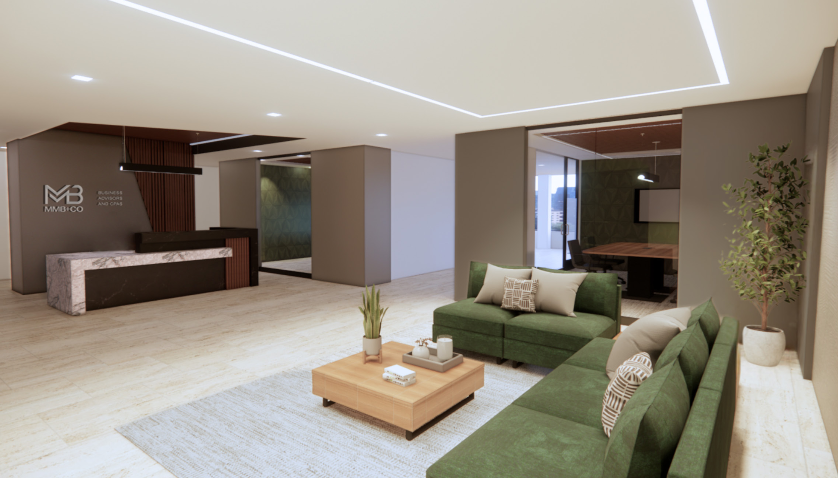
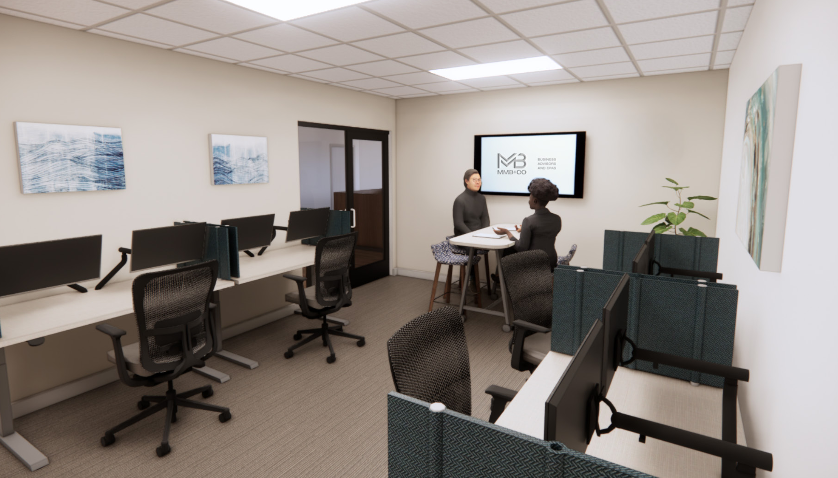
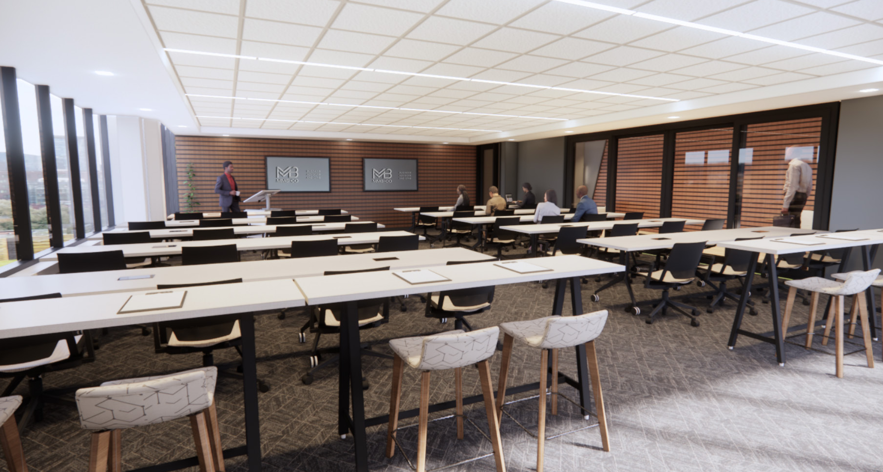
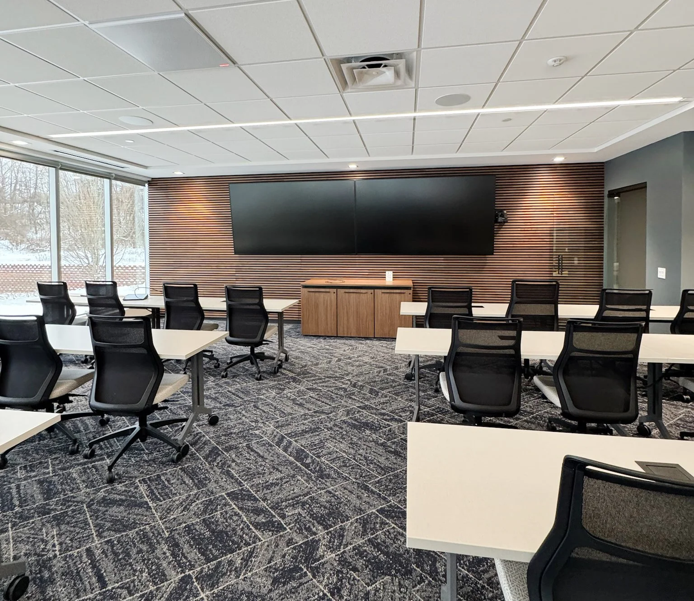
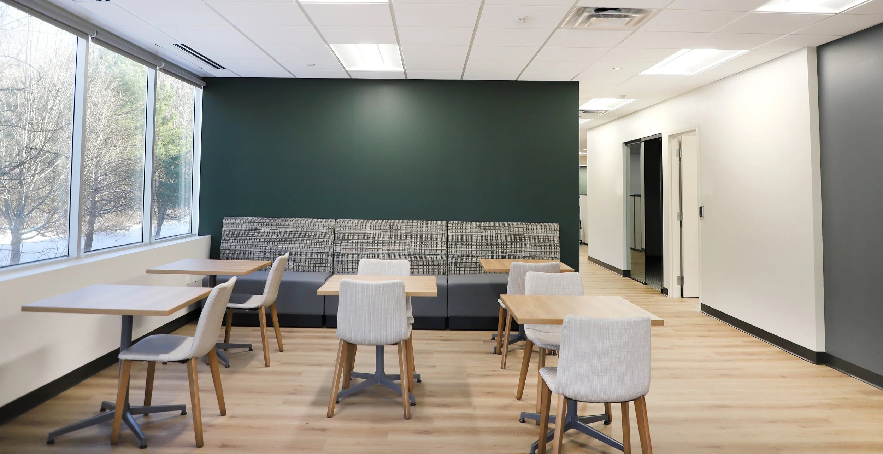
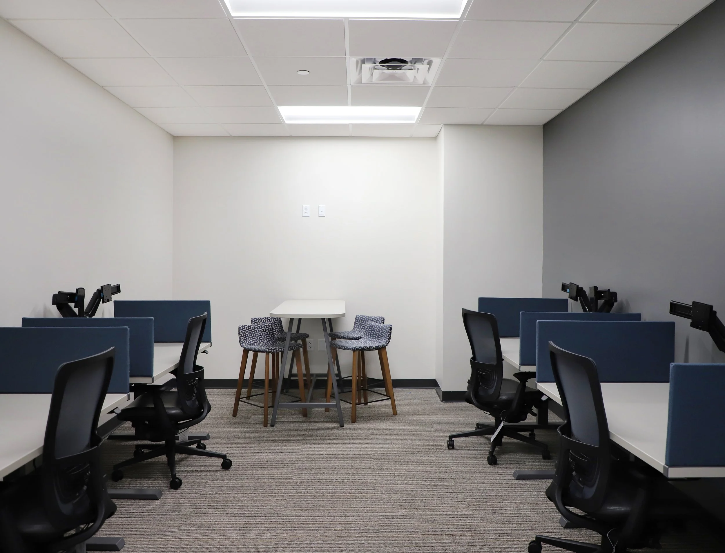
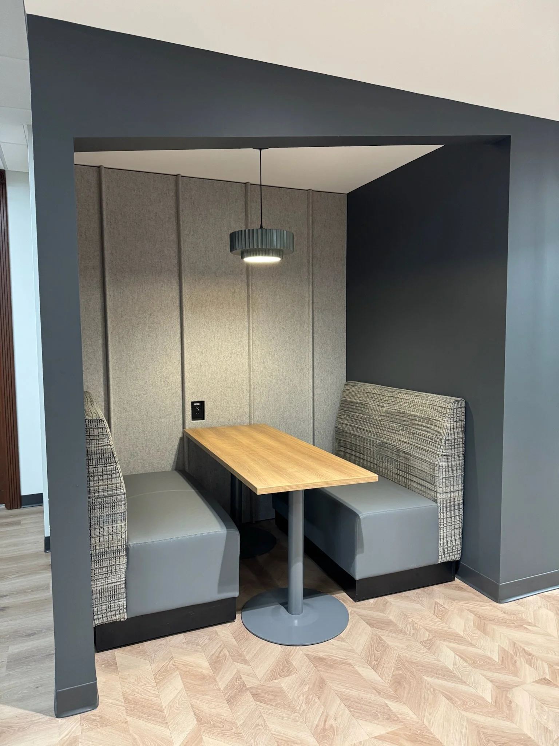
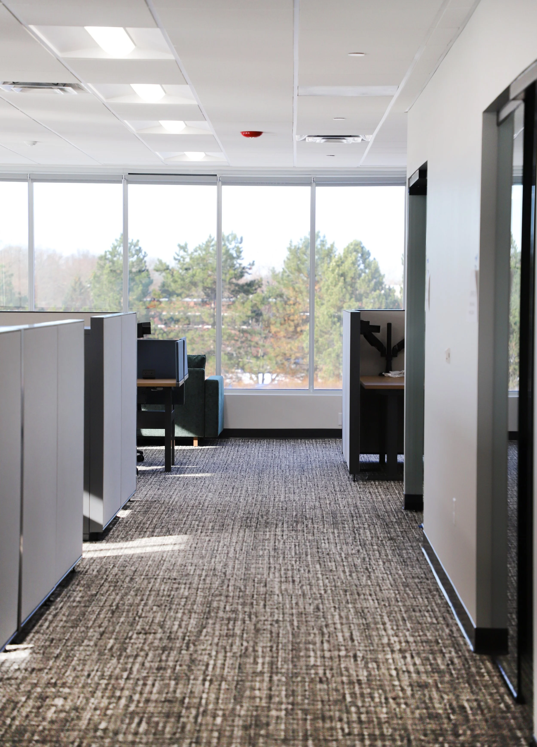
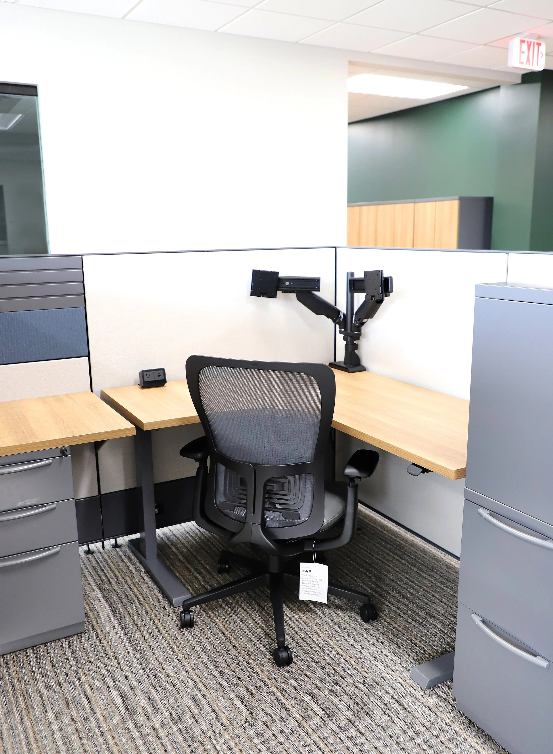
The new headquarters emphasizes collaboration, training, hoteling, and touchdown spaces, reflecting the evolving needs of today’s workplace.
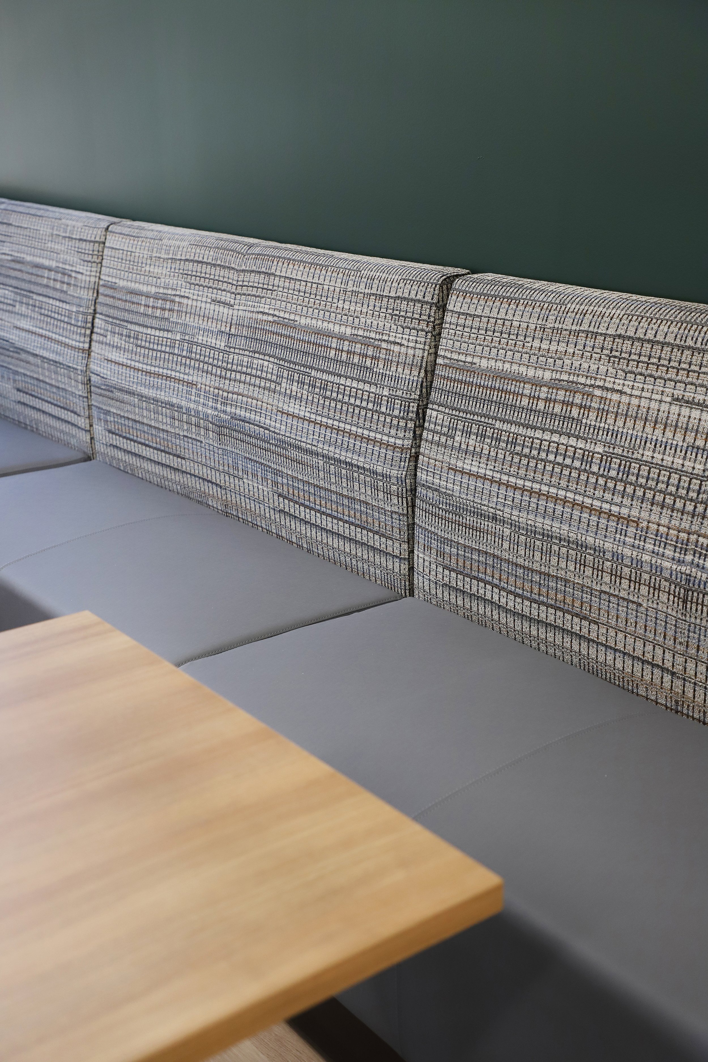
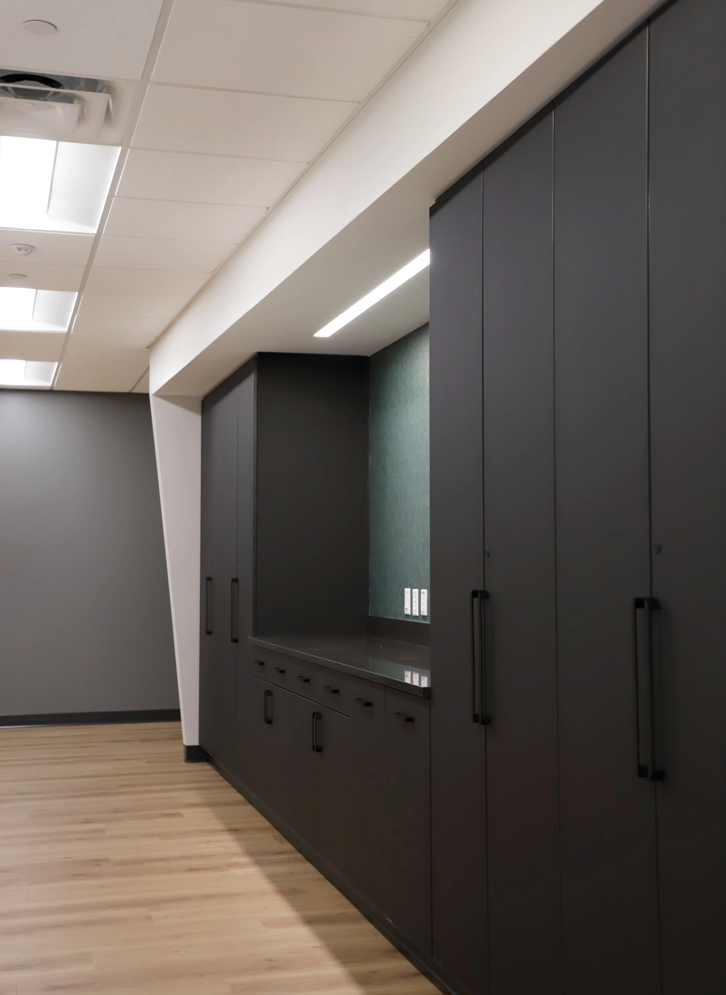
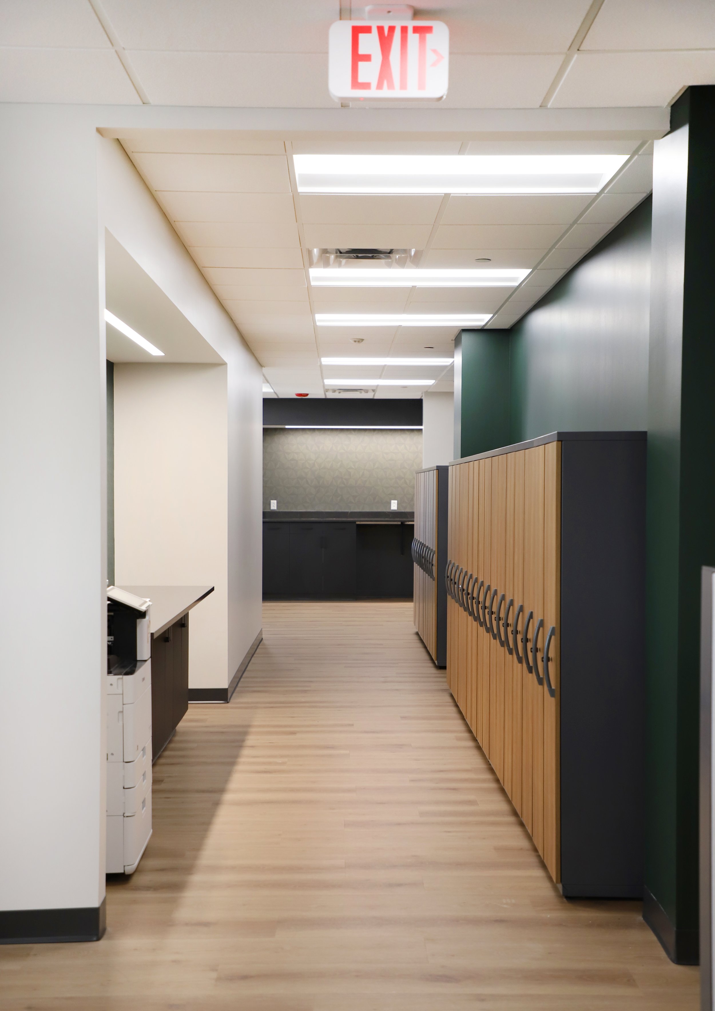
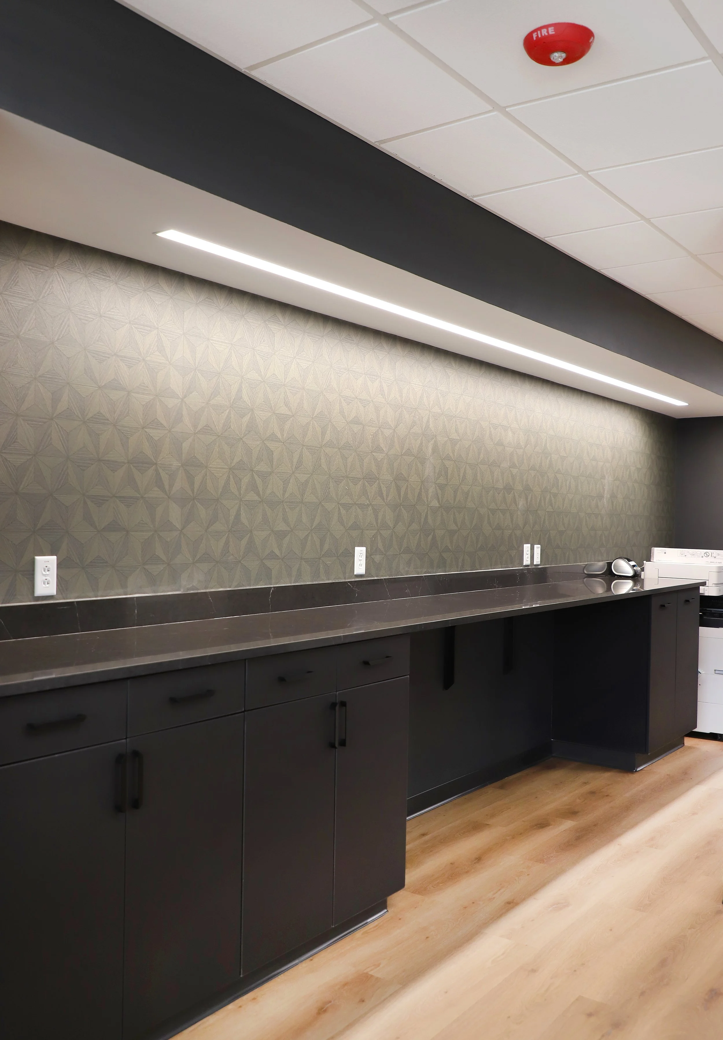
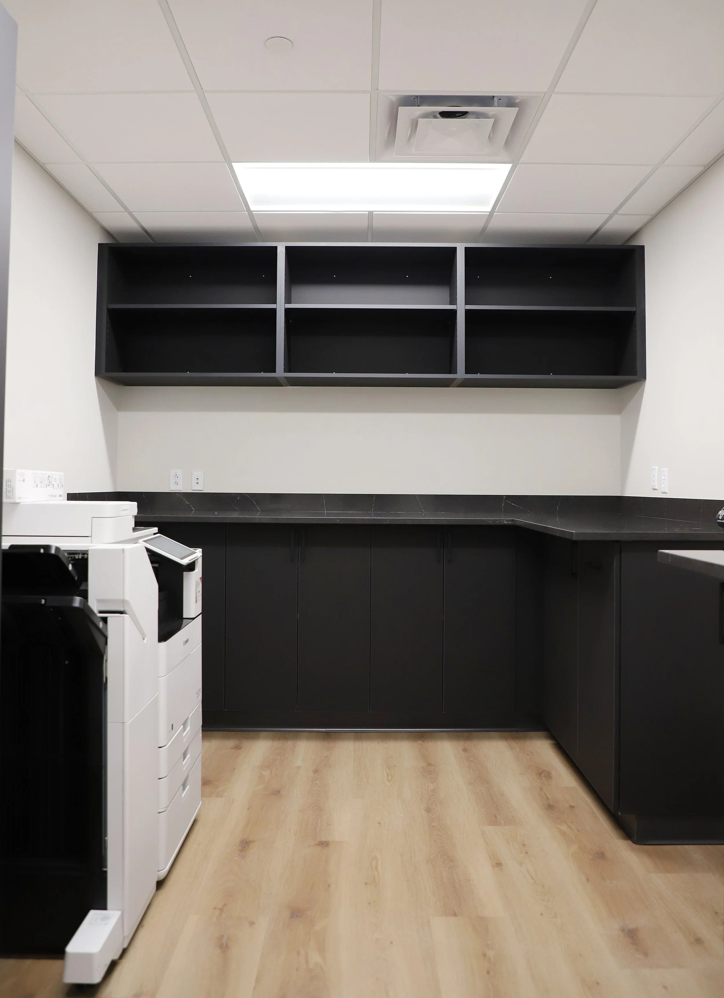
Elevated, durable materials and integrated technology create a sophisticated, functional environment designed to support the company for years to come.
Key Partners & Manufacturers
General Contractor: DGA
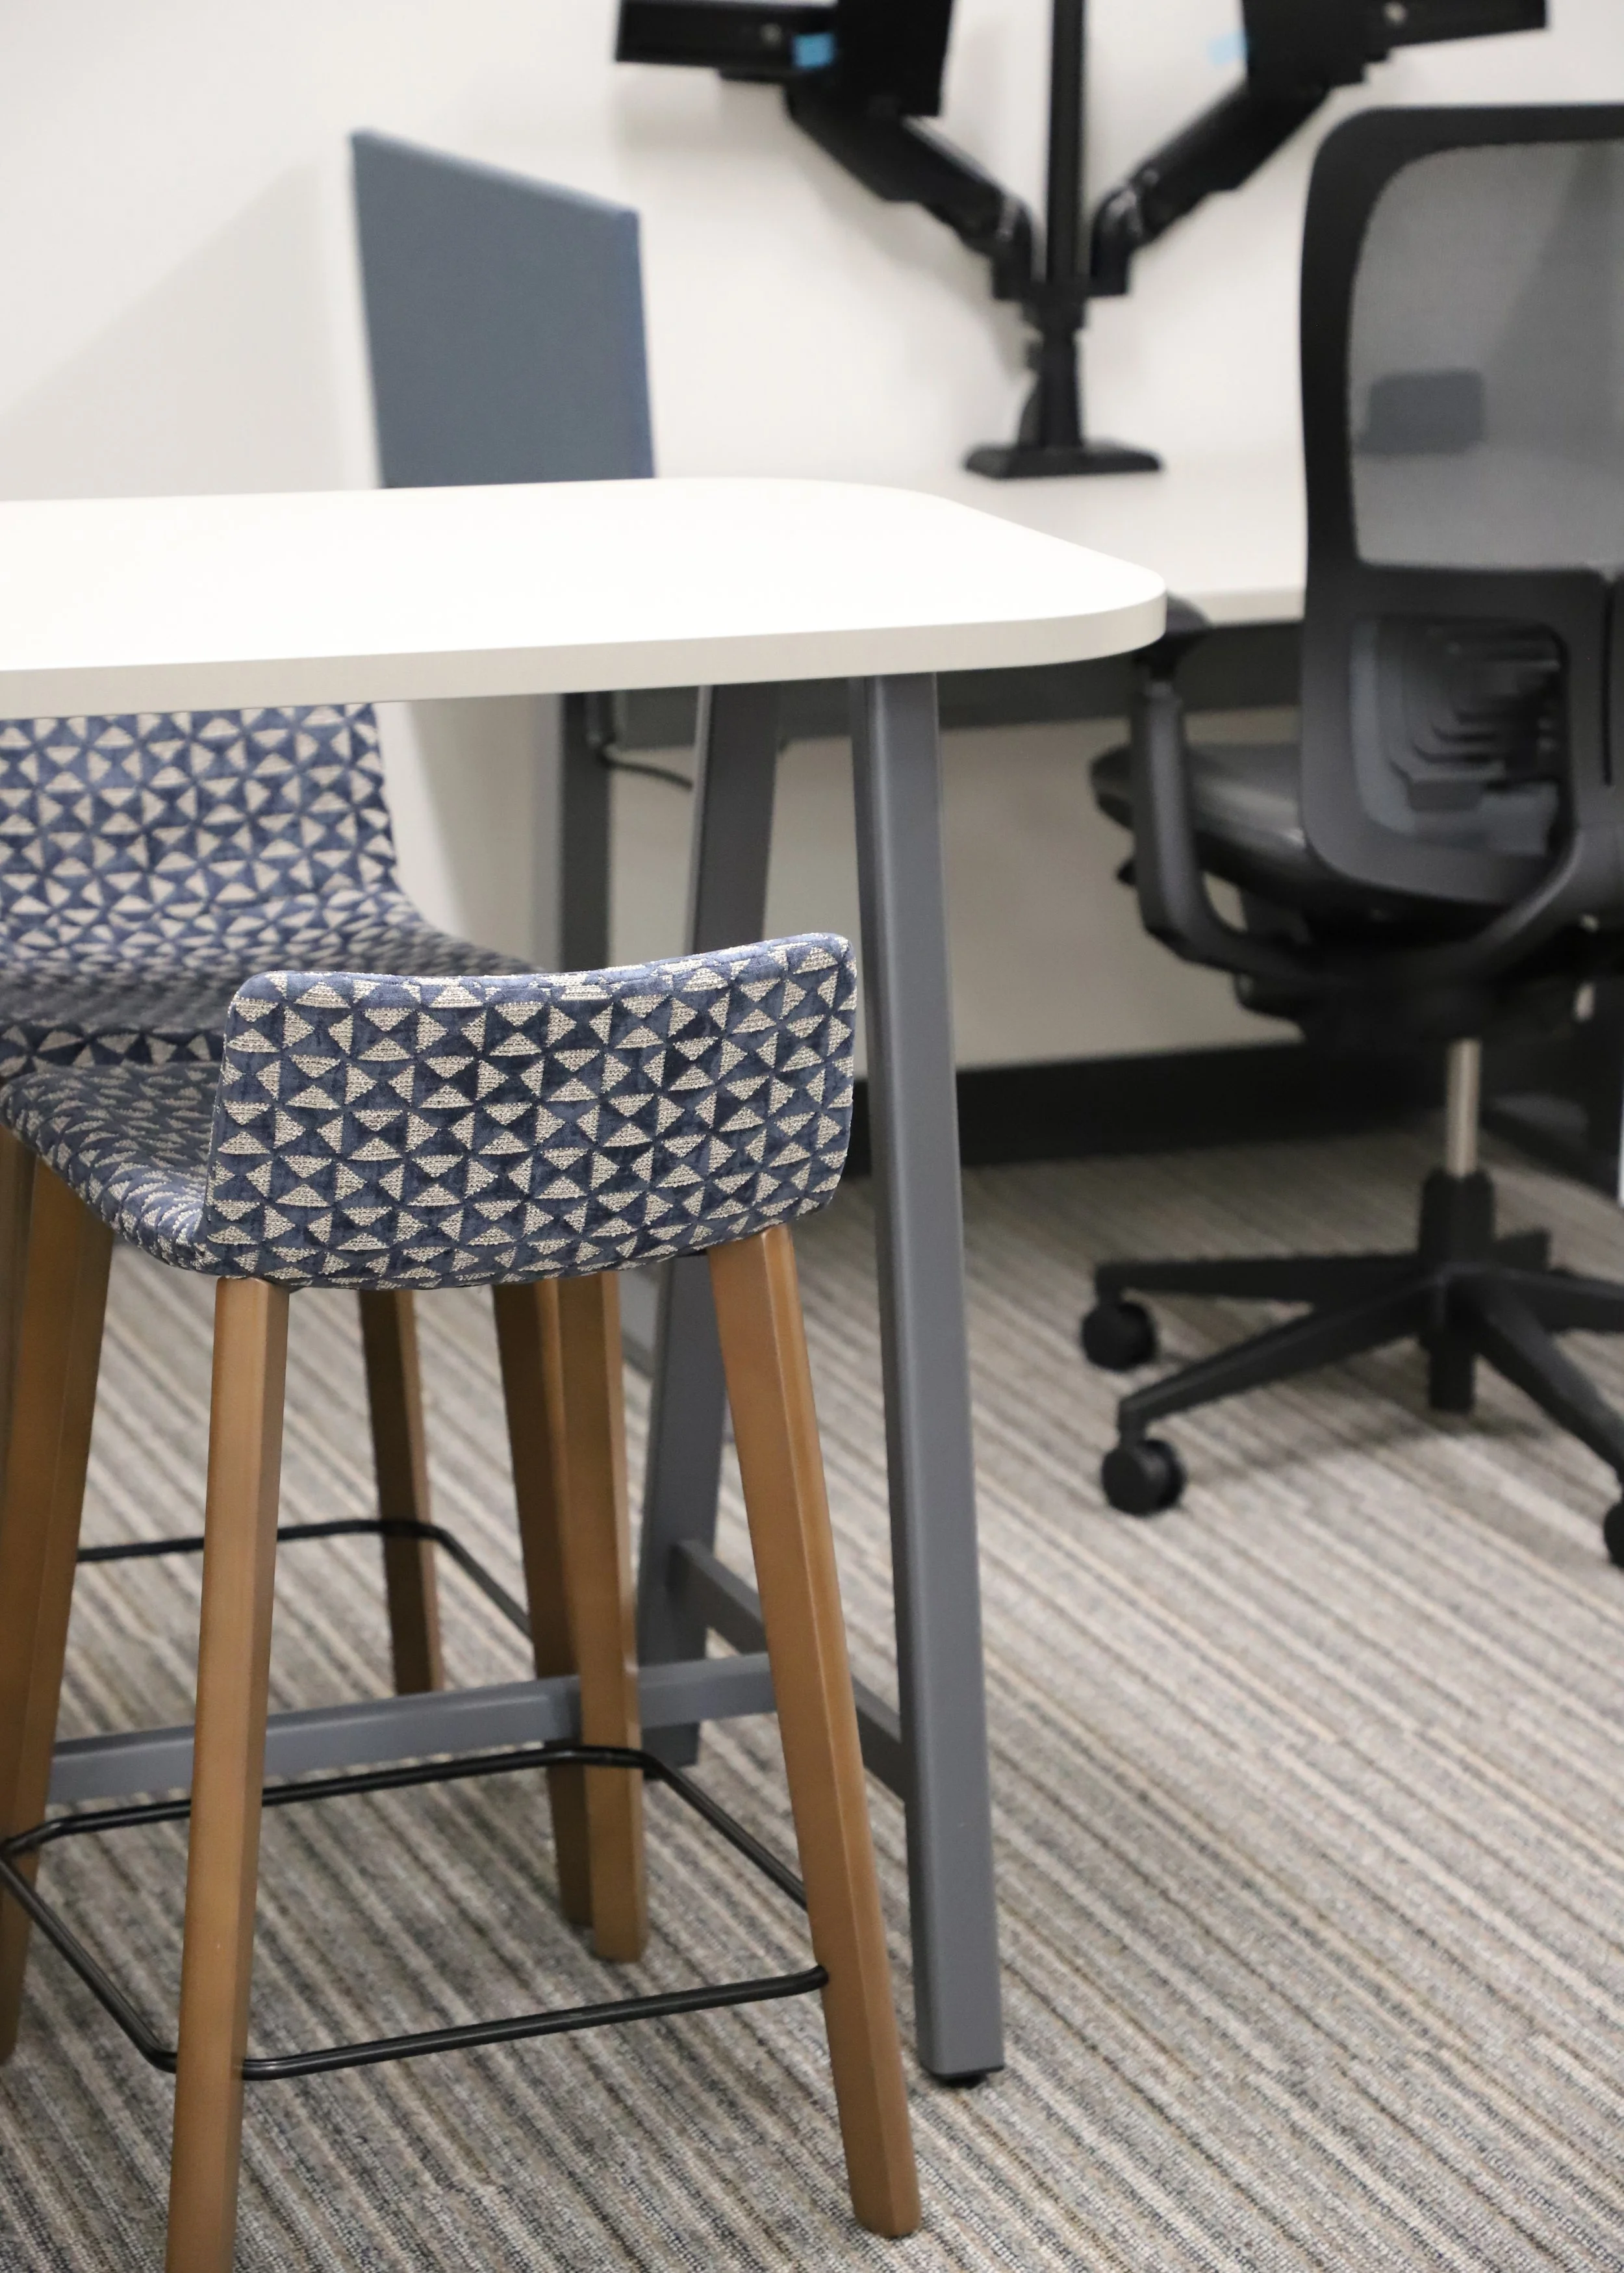
Furniture: Workplace Interiors
AV Solutions: Fusion Digital
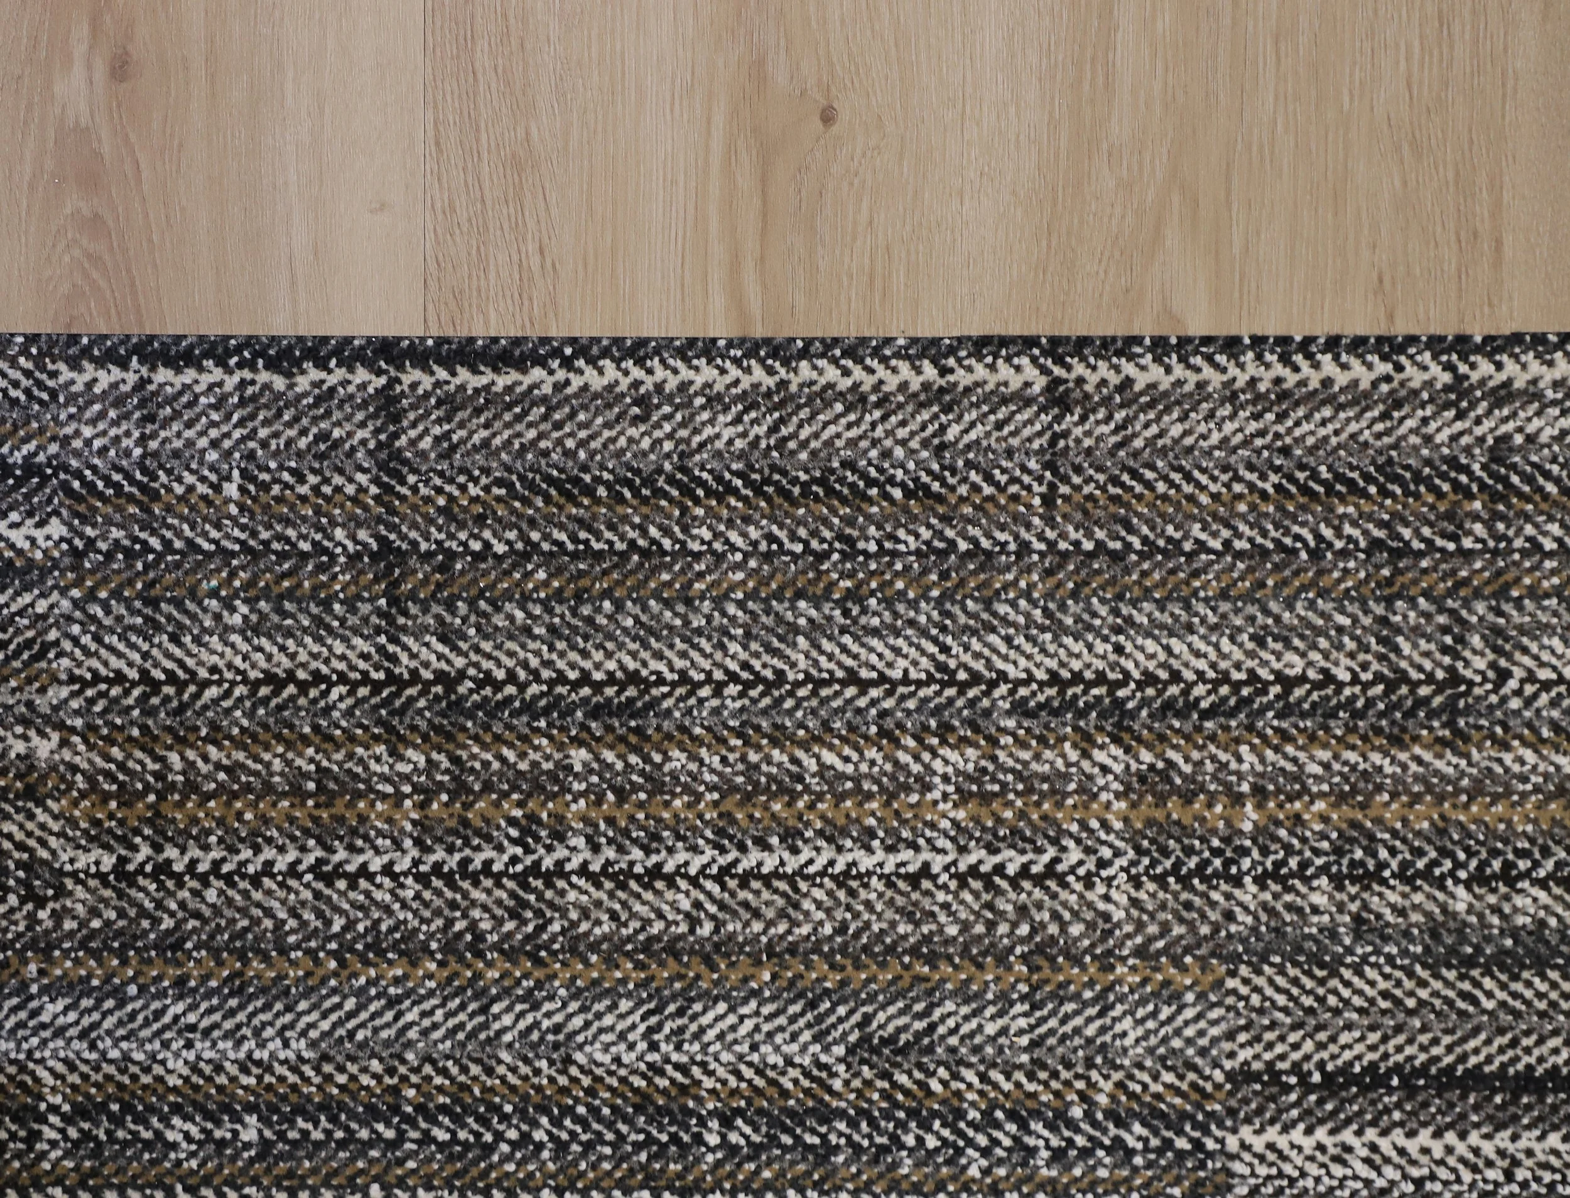
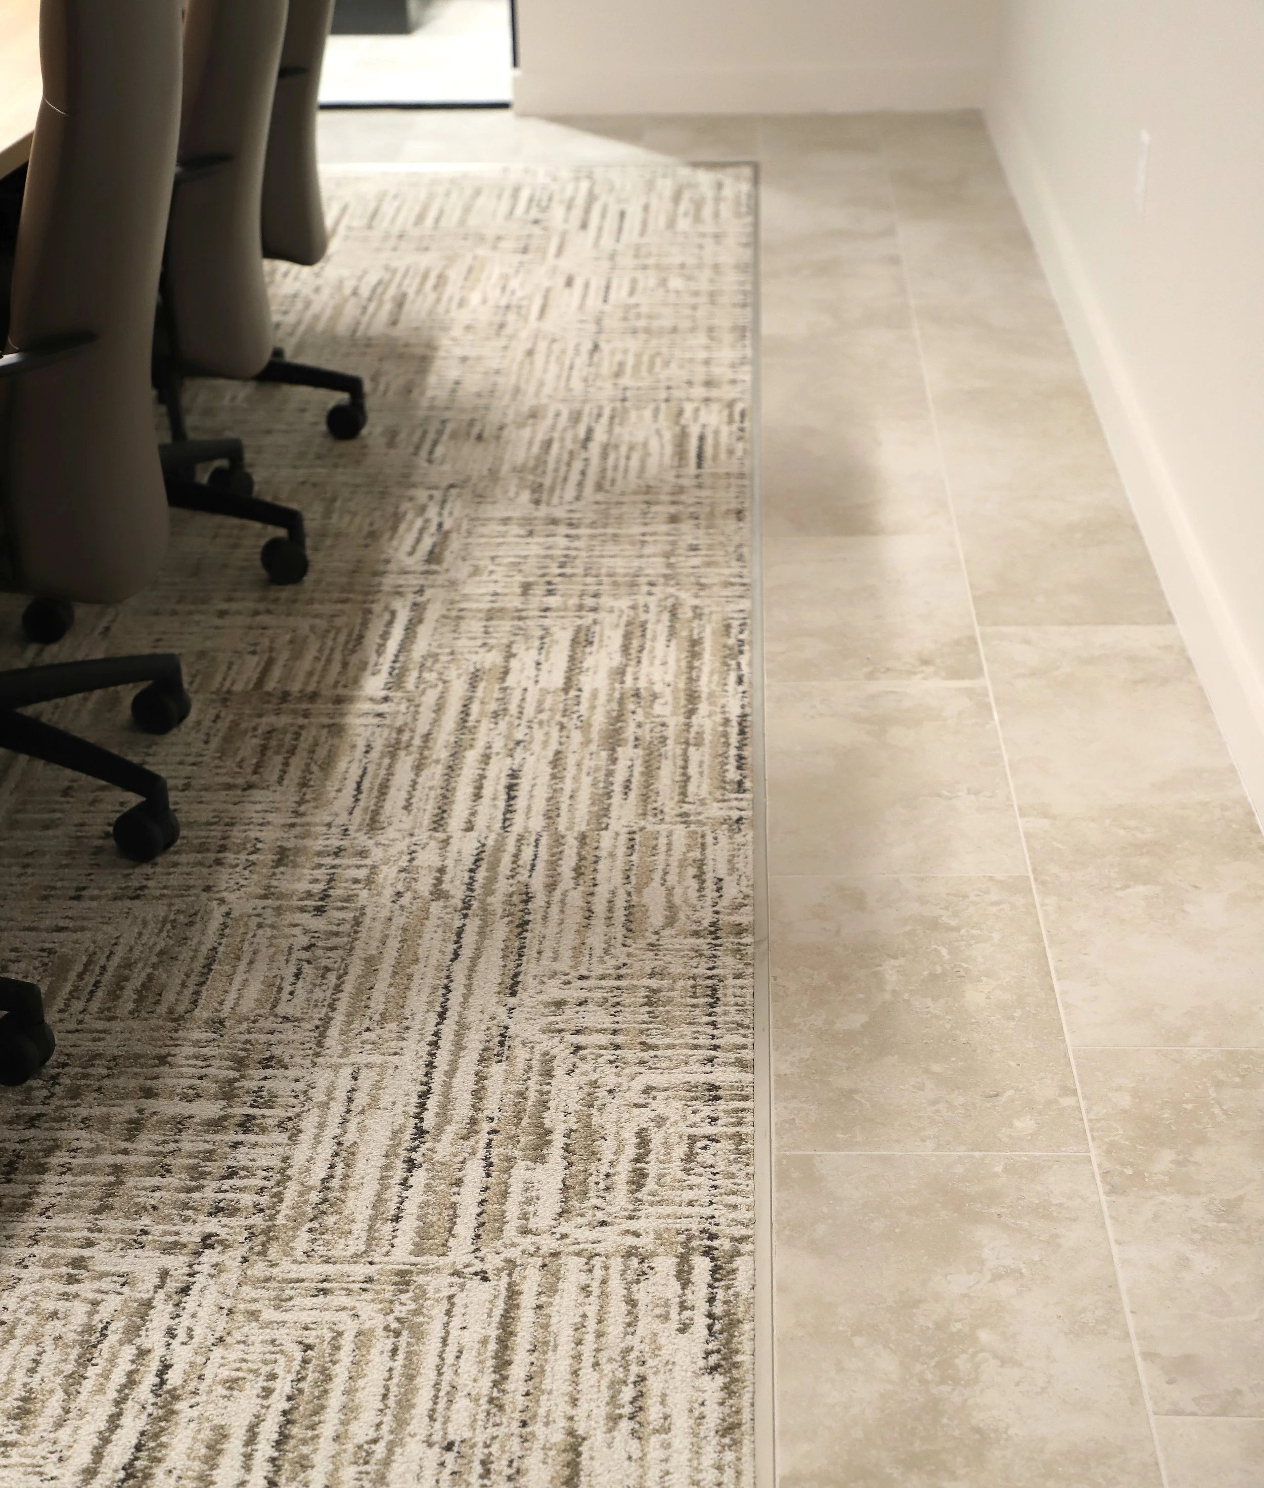
Flooring: Interface, Shaw Contract
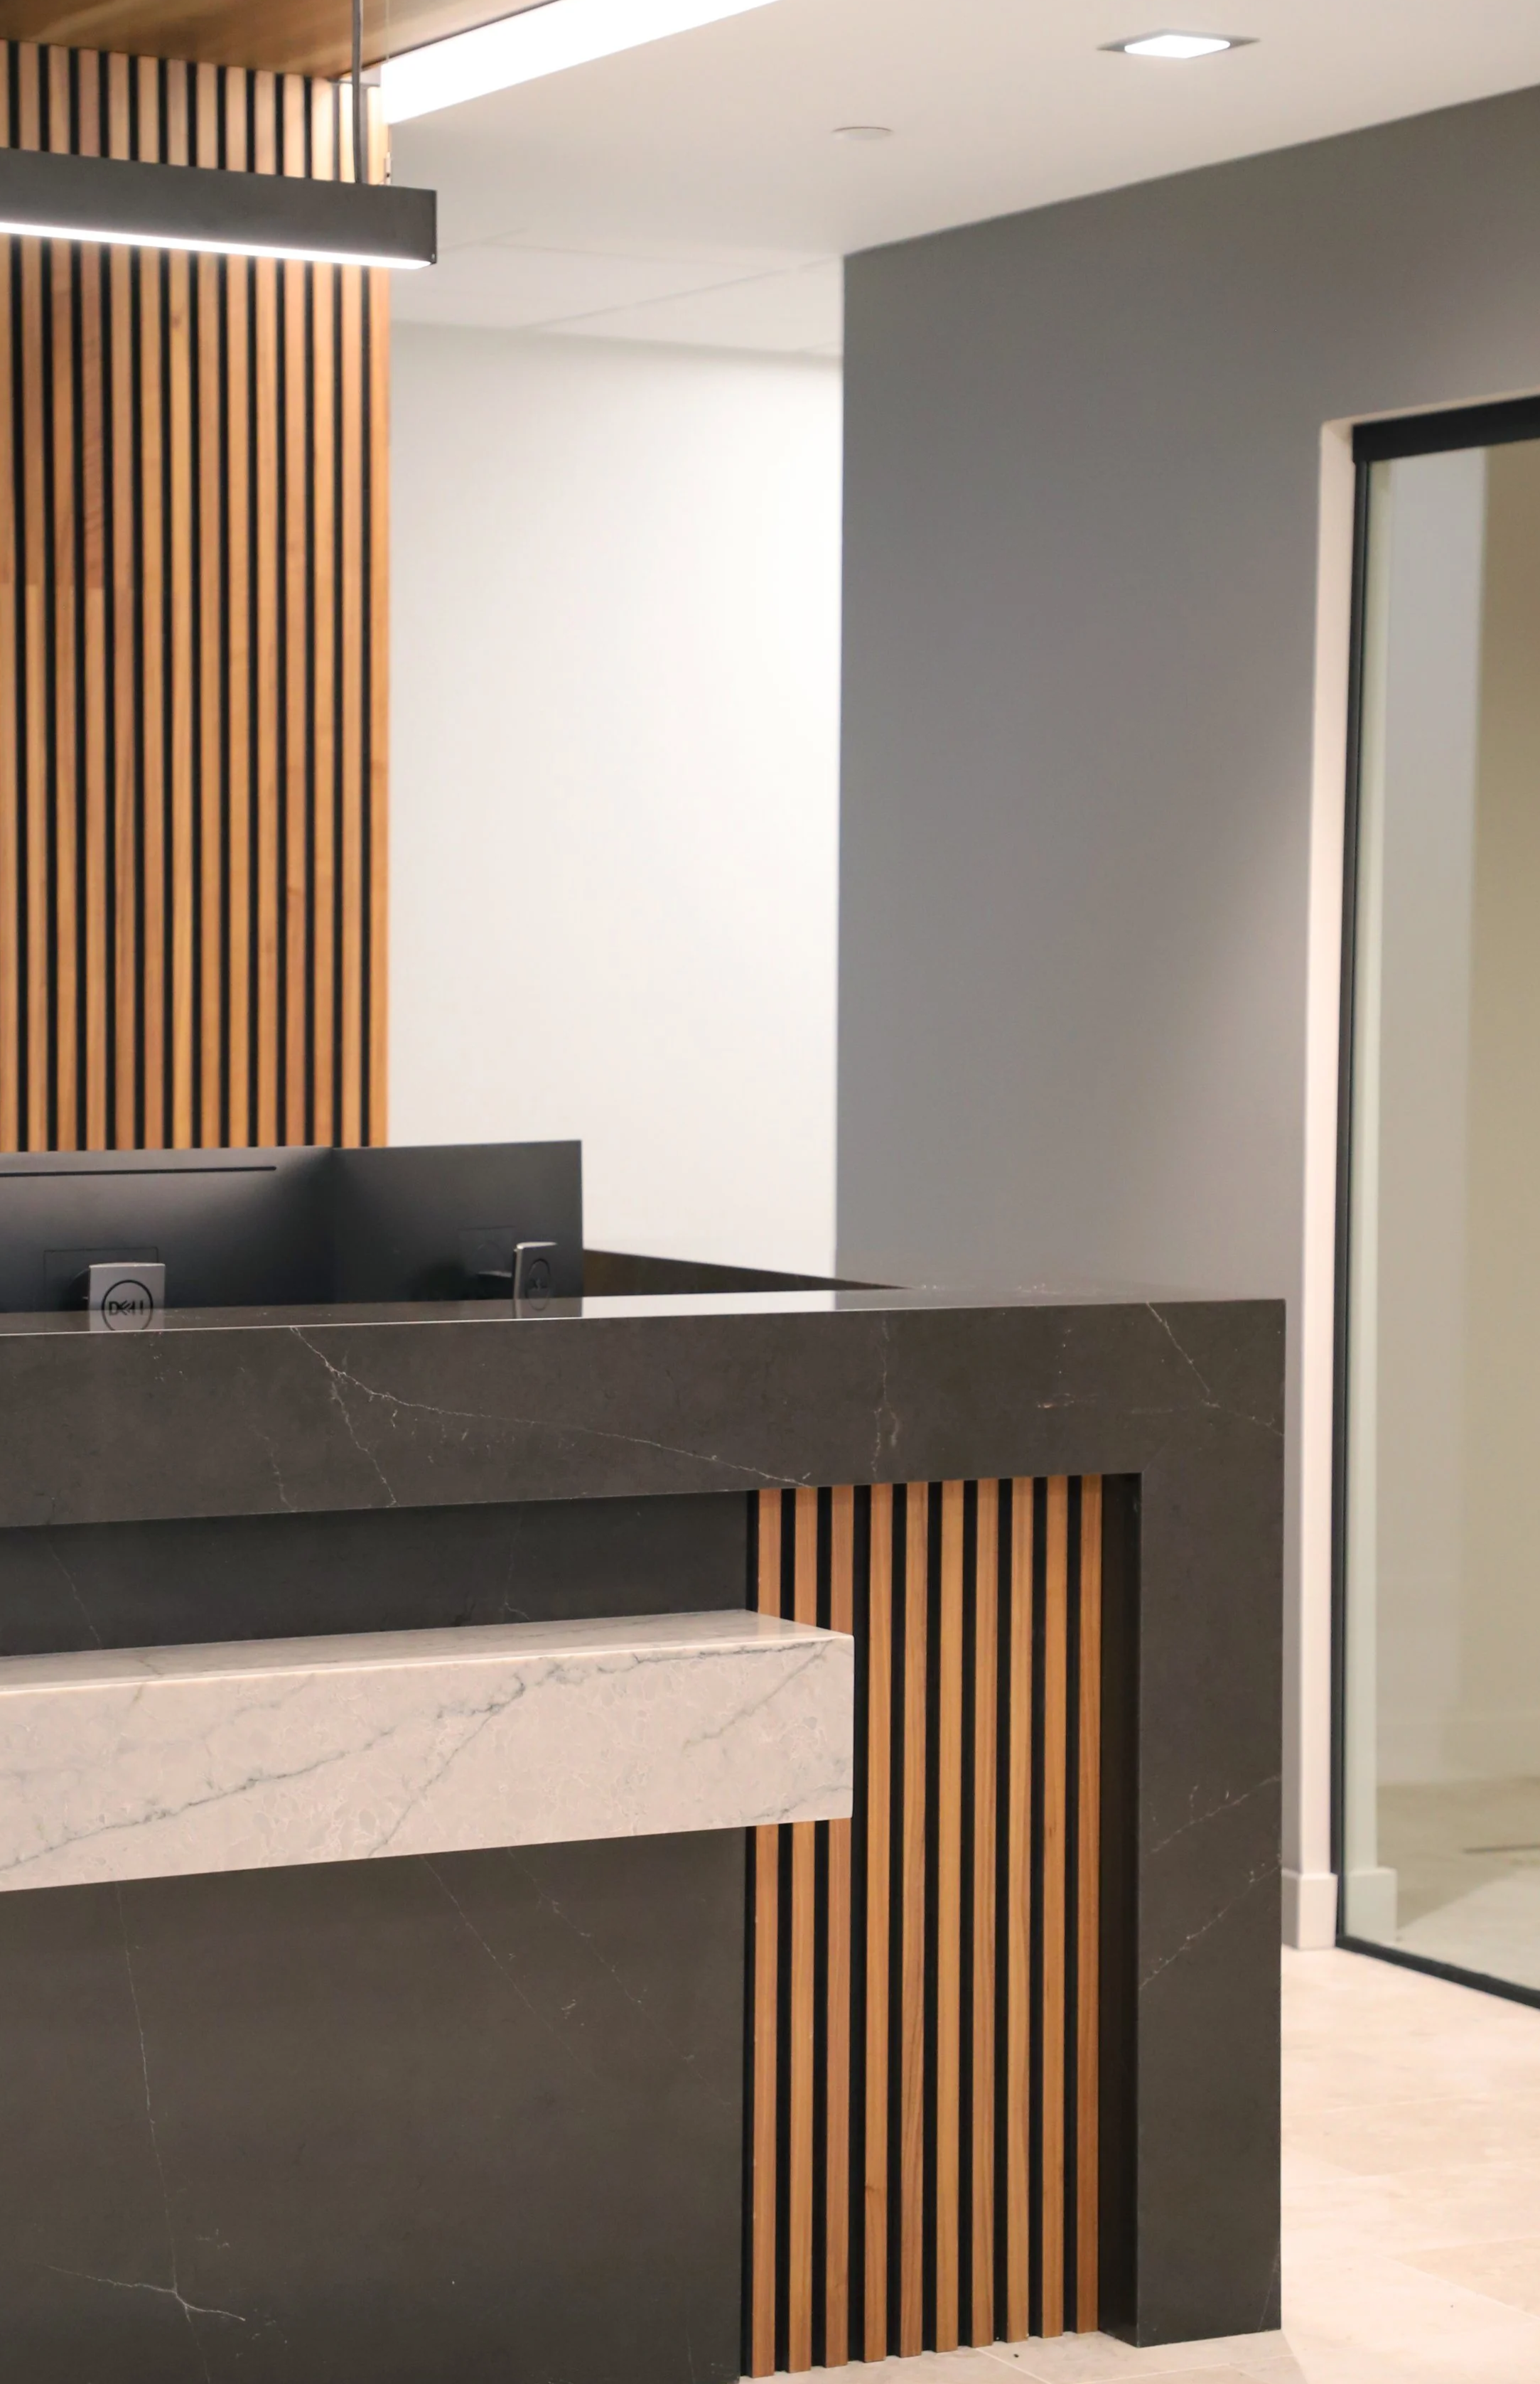
A Strong, Welcoming First Impression
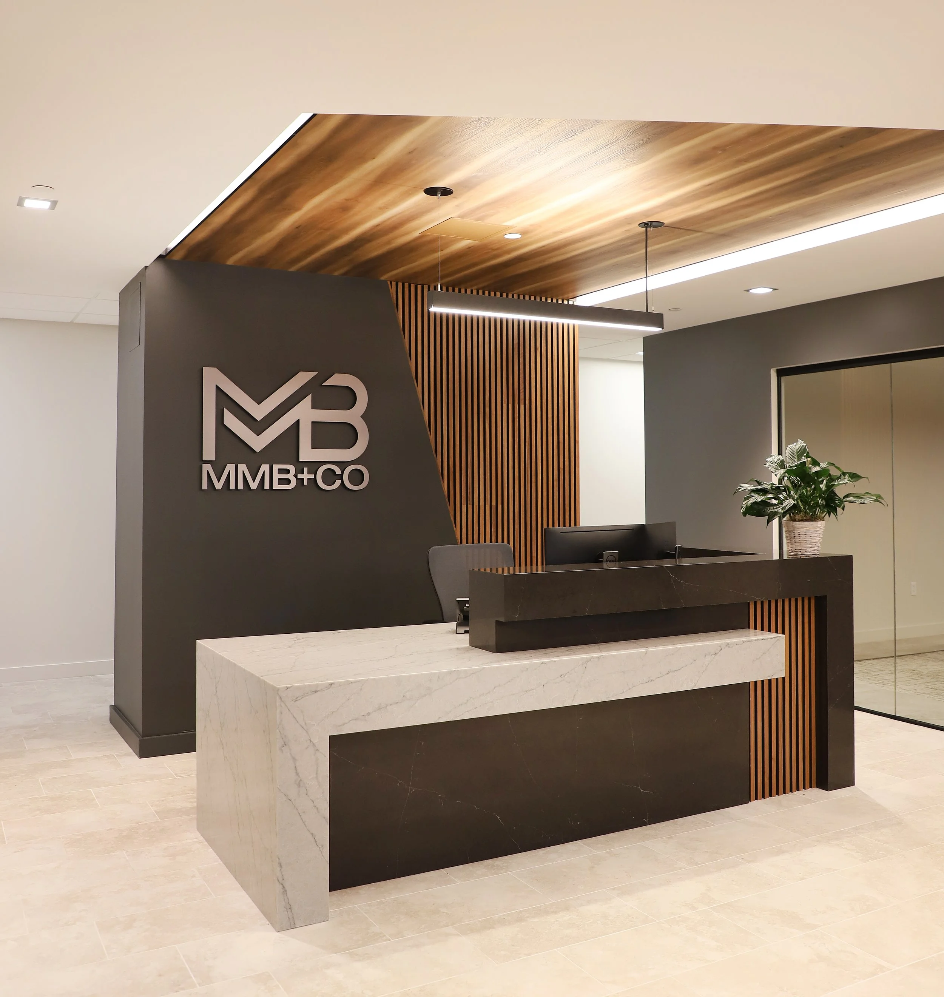
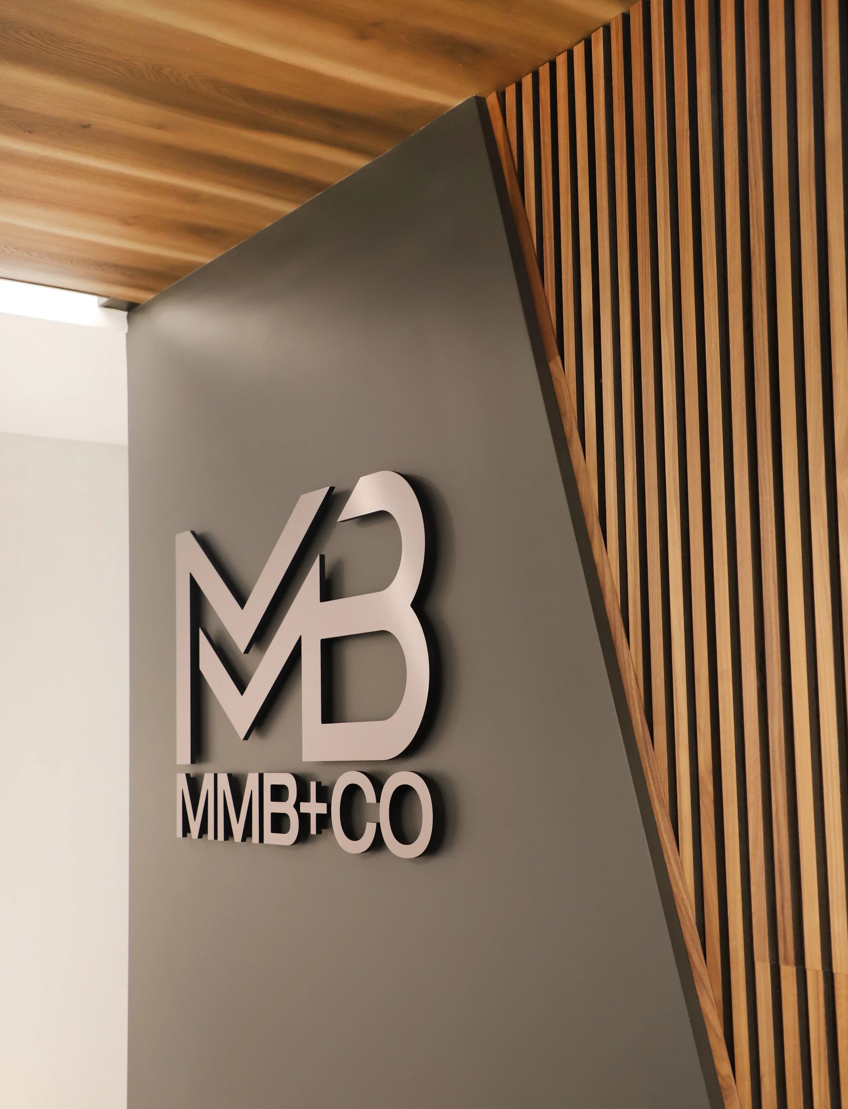
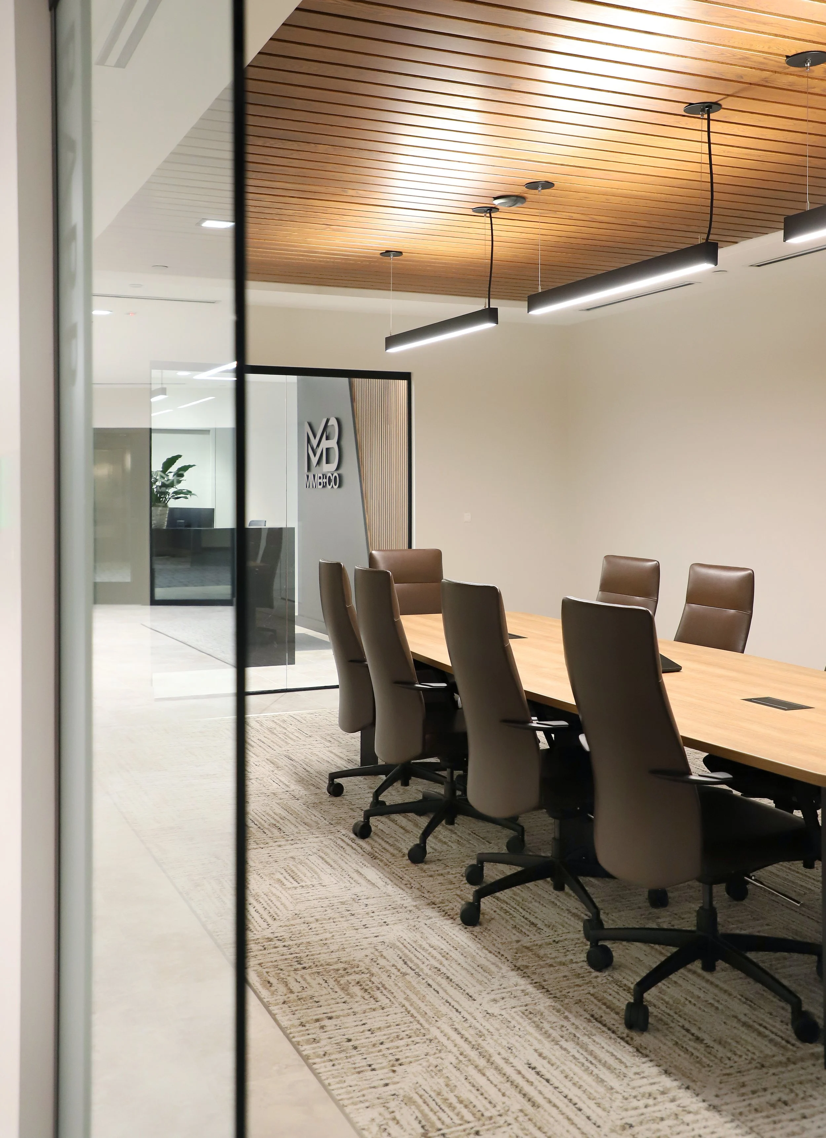
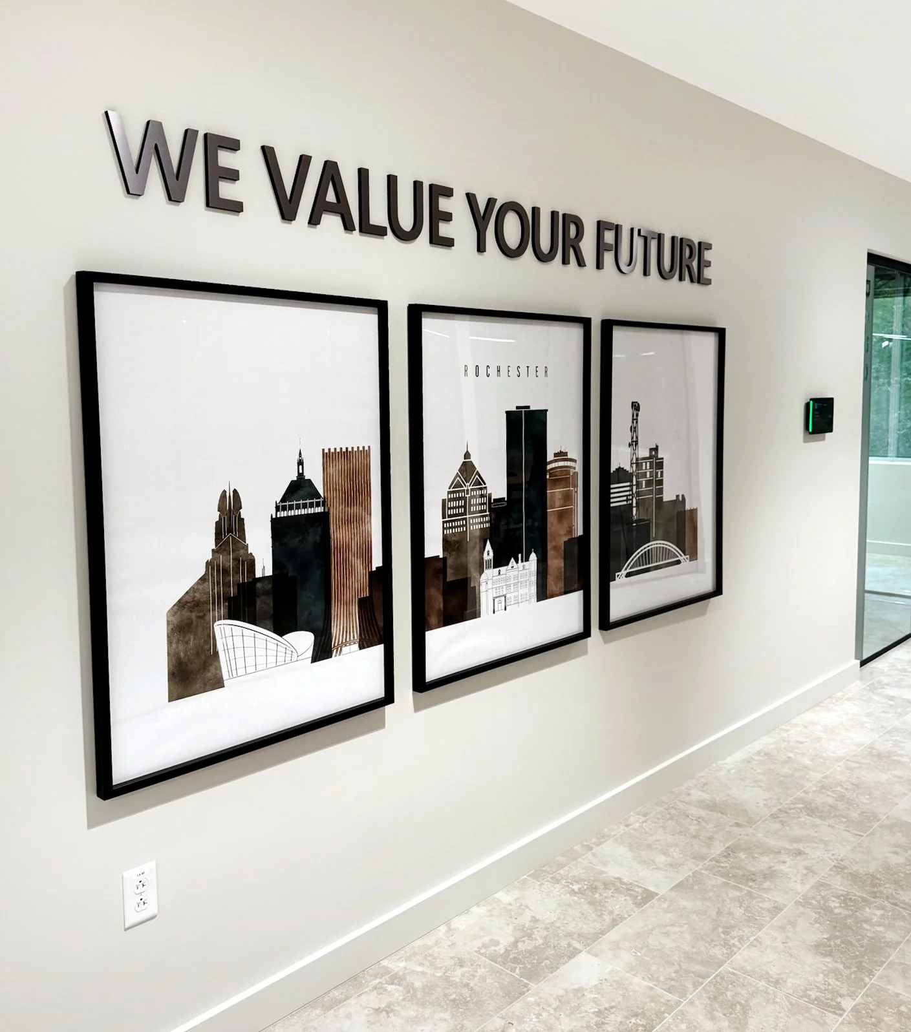
MMB+CO welcomes hundreds of employees and clients through its doors every day. A strong first impression for the brand was important.
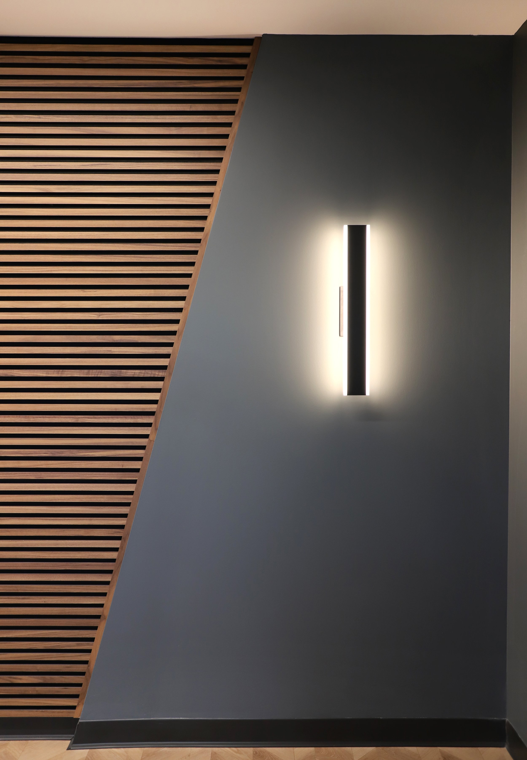
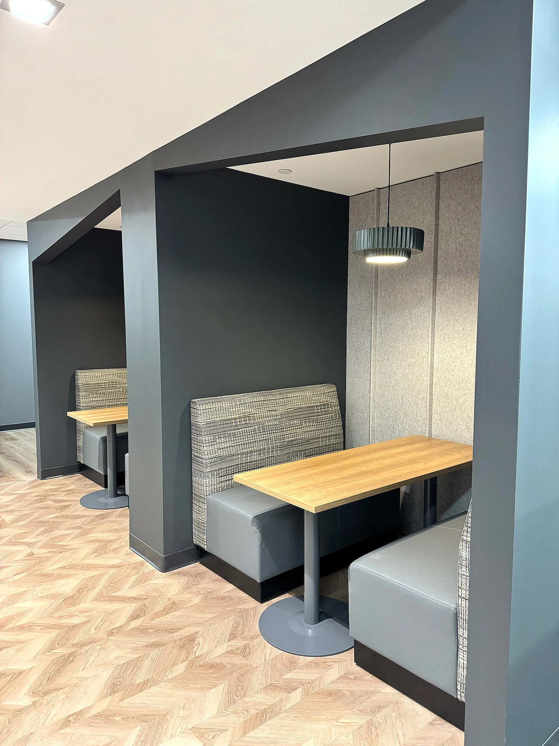
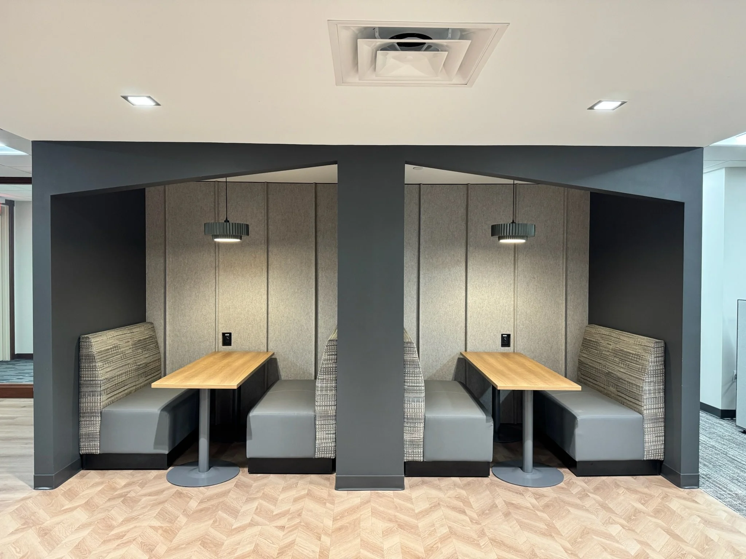
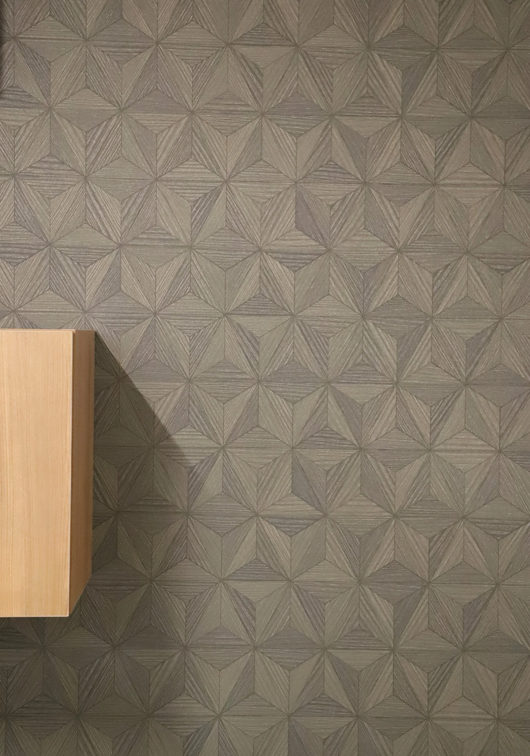
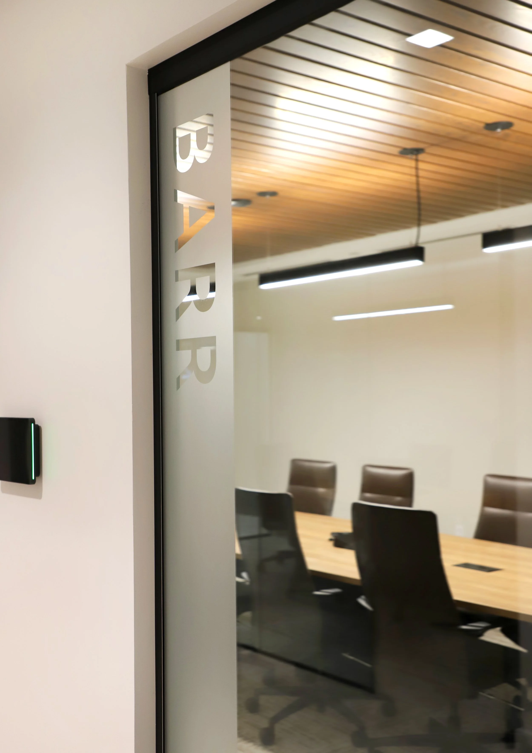
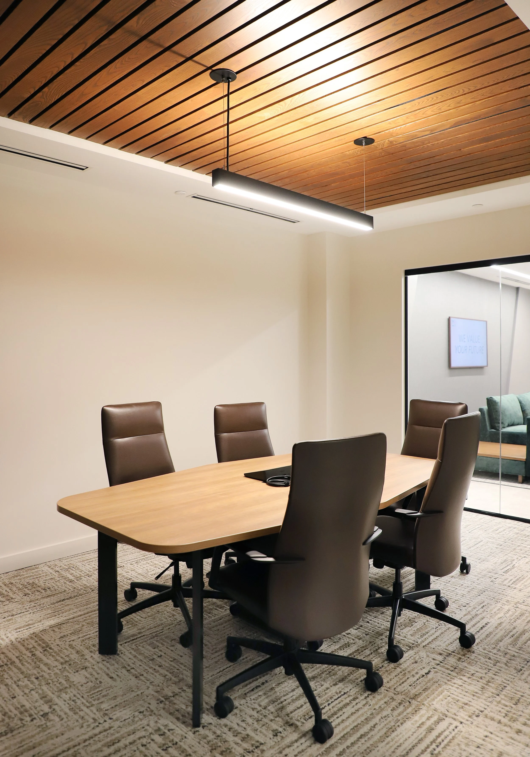
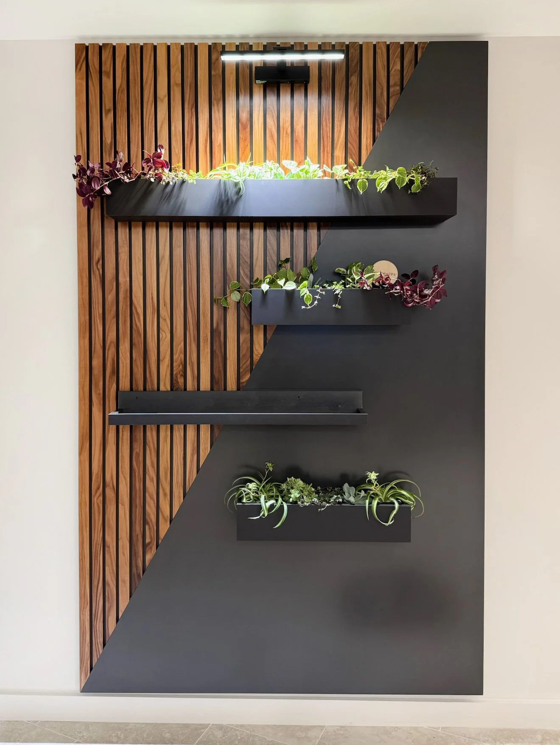
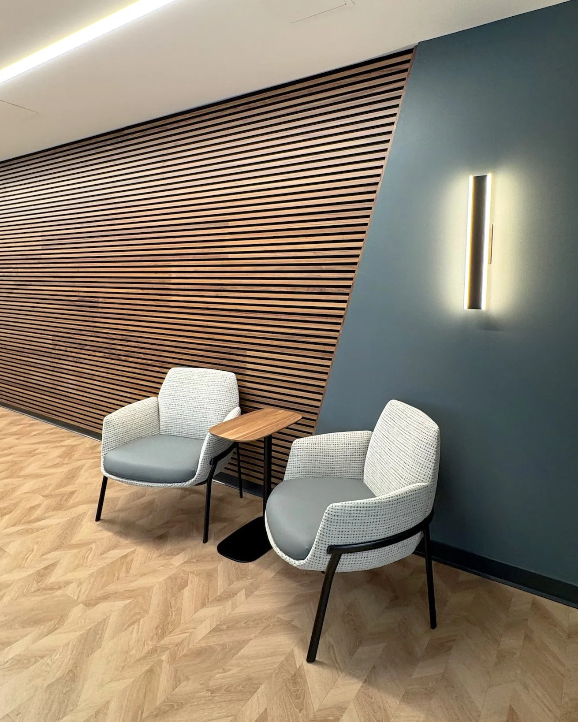
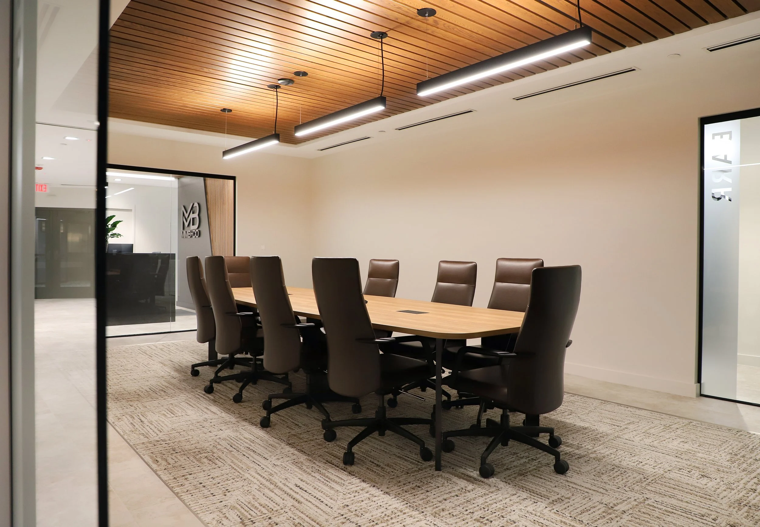
The overall office features continual wood paneling treatments that not only provide warmth and interest, but also aid in acoustics. Wood treatments provided by Stacked Wood and Rulon International.
Organically Infusing the Brand
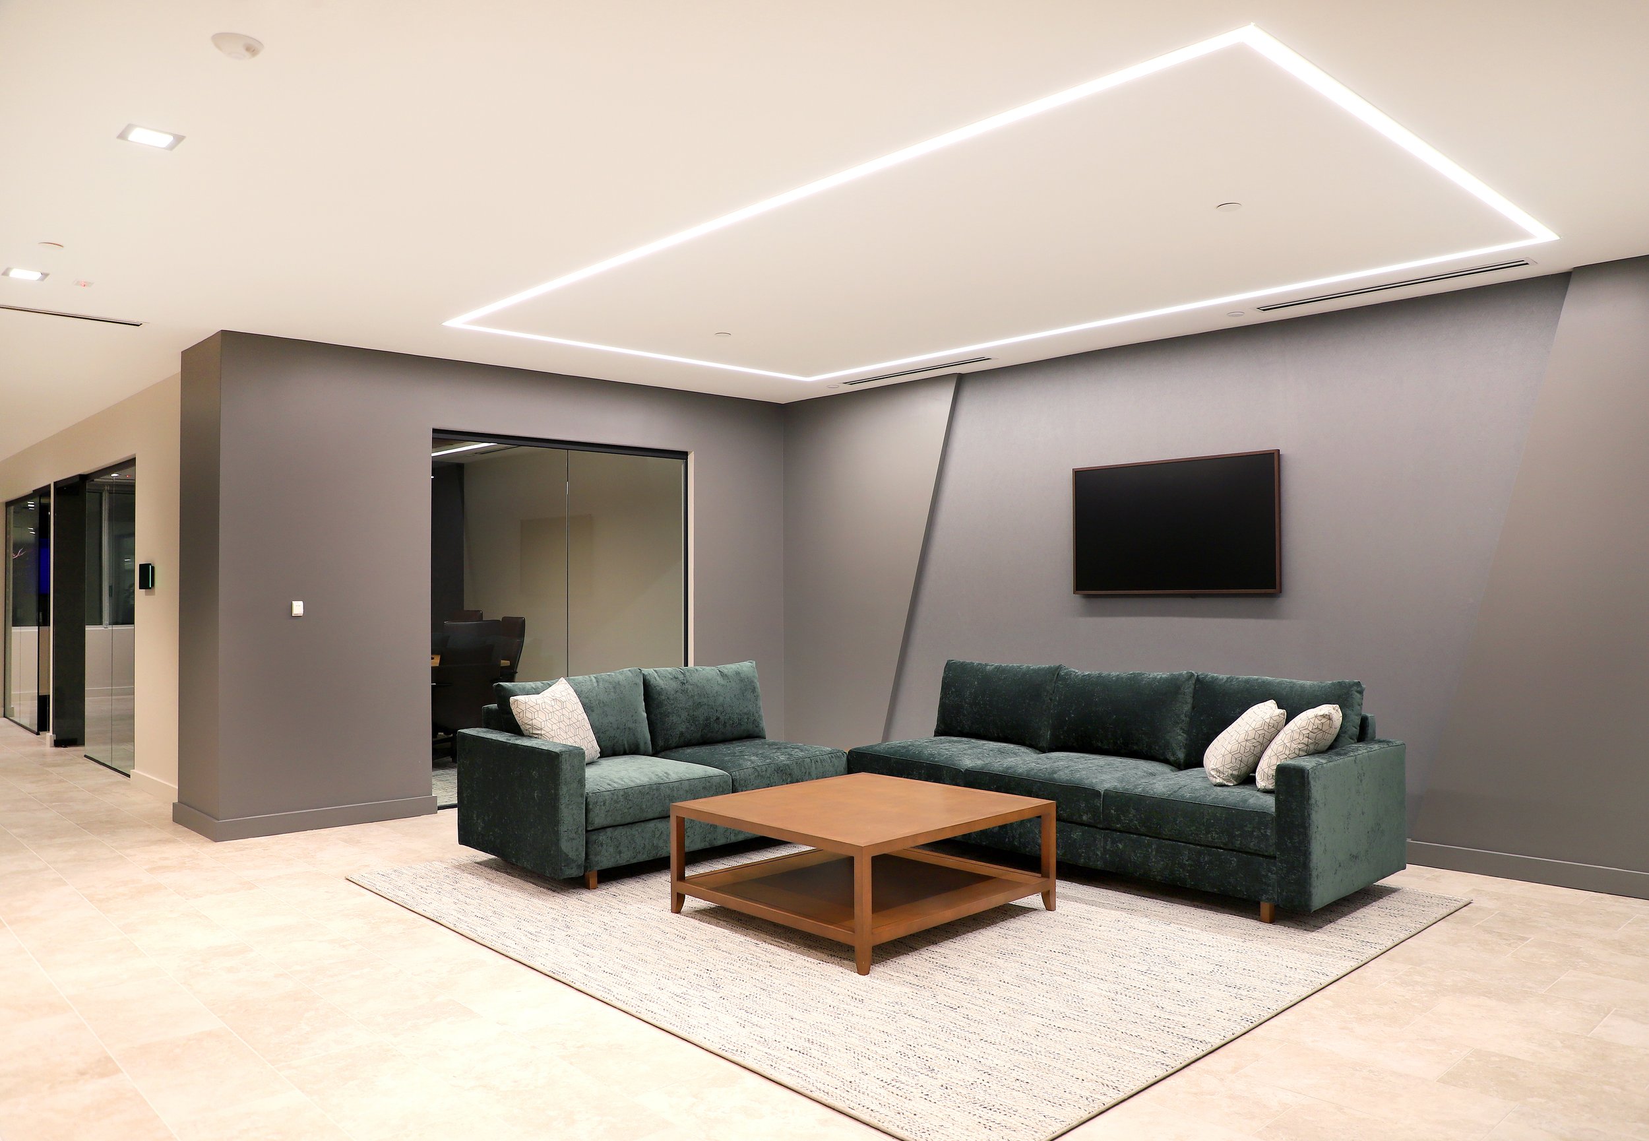
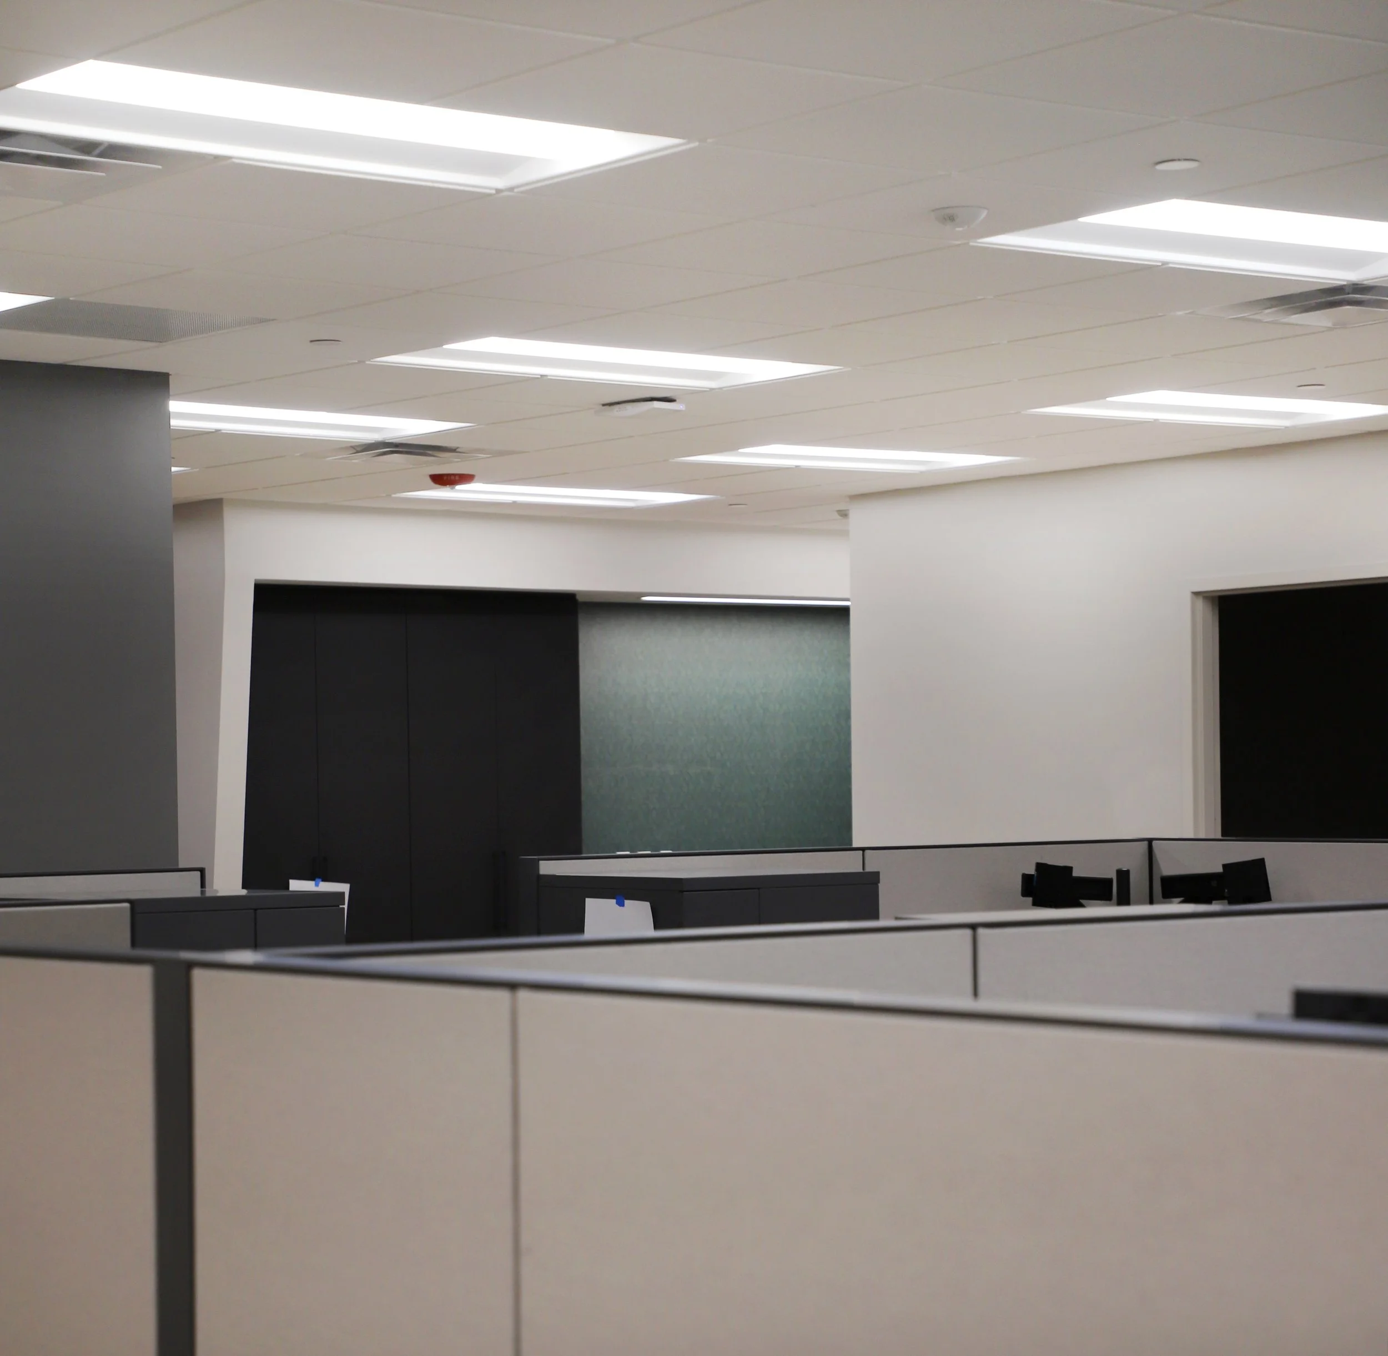
One of our favorite elements of the interior design for MMB+CO is moments of angled architecture that lead the eye through the space.
The exact angles used are derived from the brand's logo itself, a design feature distinctly their own without dating itself as the brand evolves.
The Result
MMB+CO’s new office headquarters is a dynamic, modern workplace that feels cohesive, welcoming, and distinctly reflective of the company’s evolution.
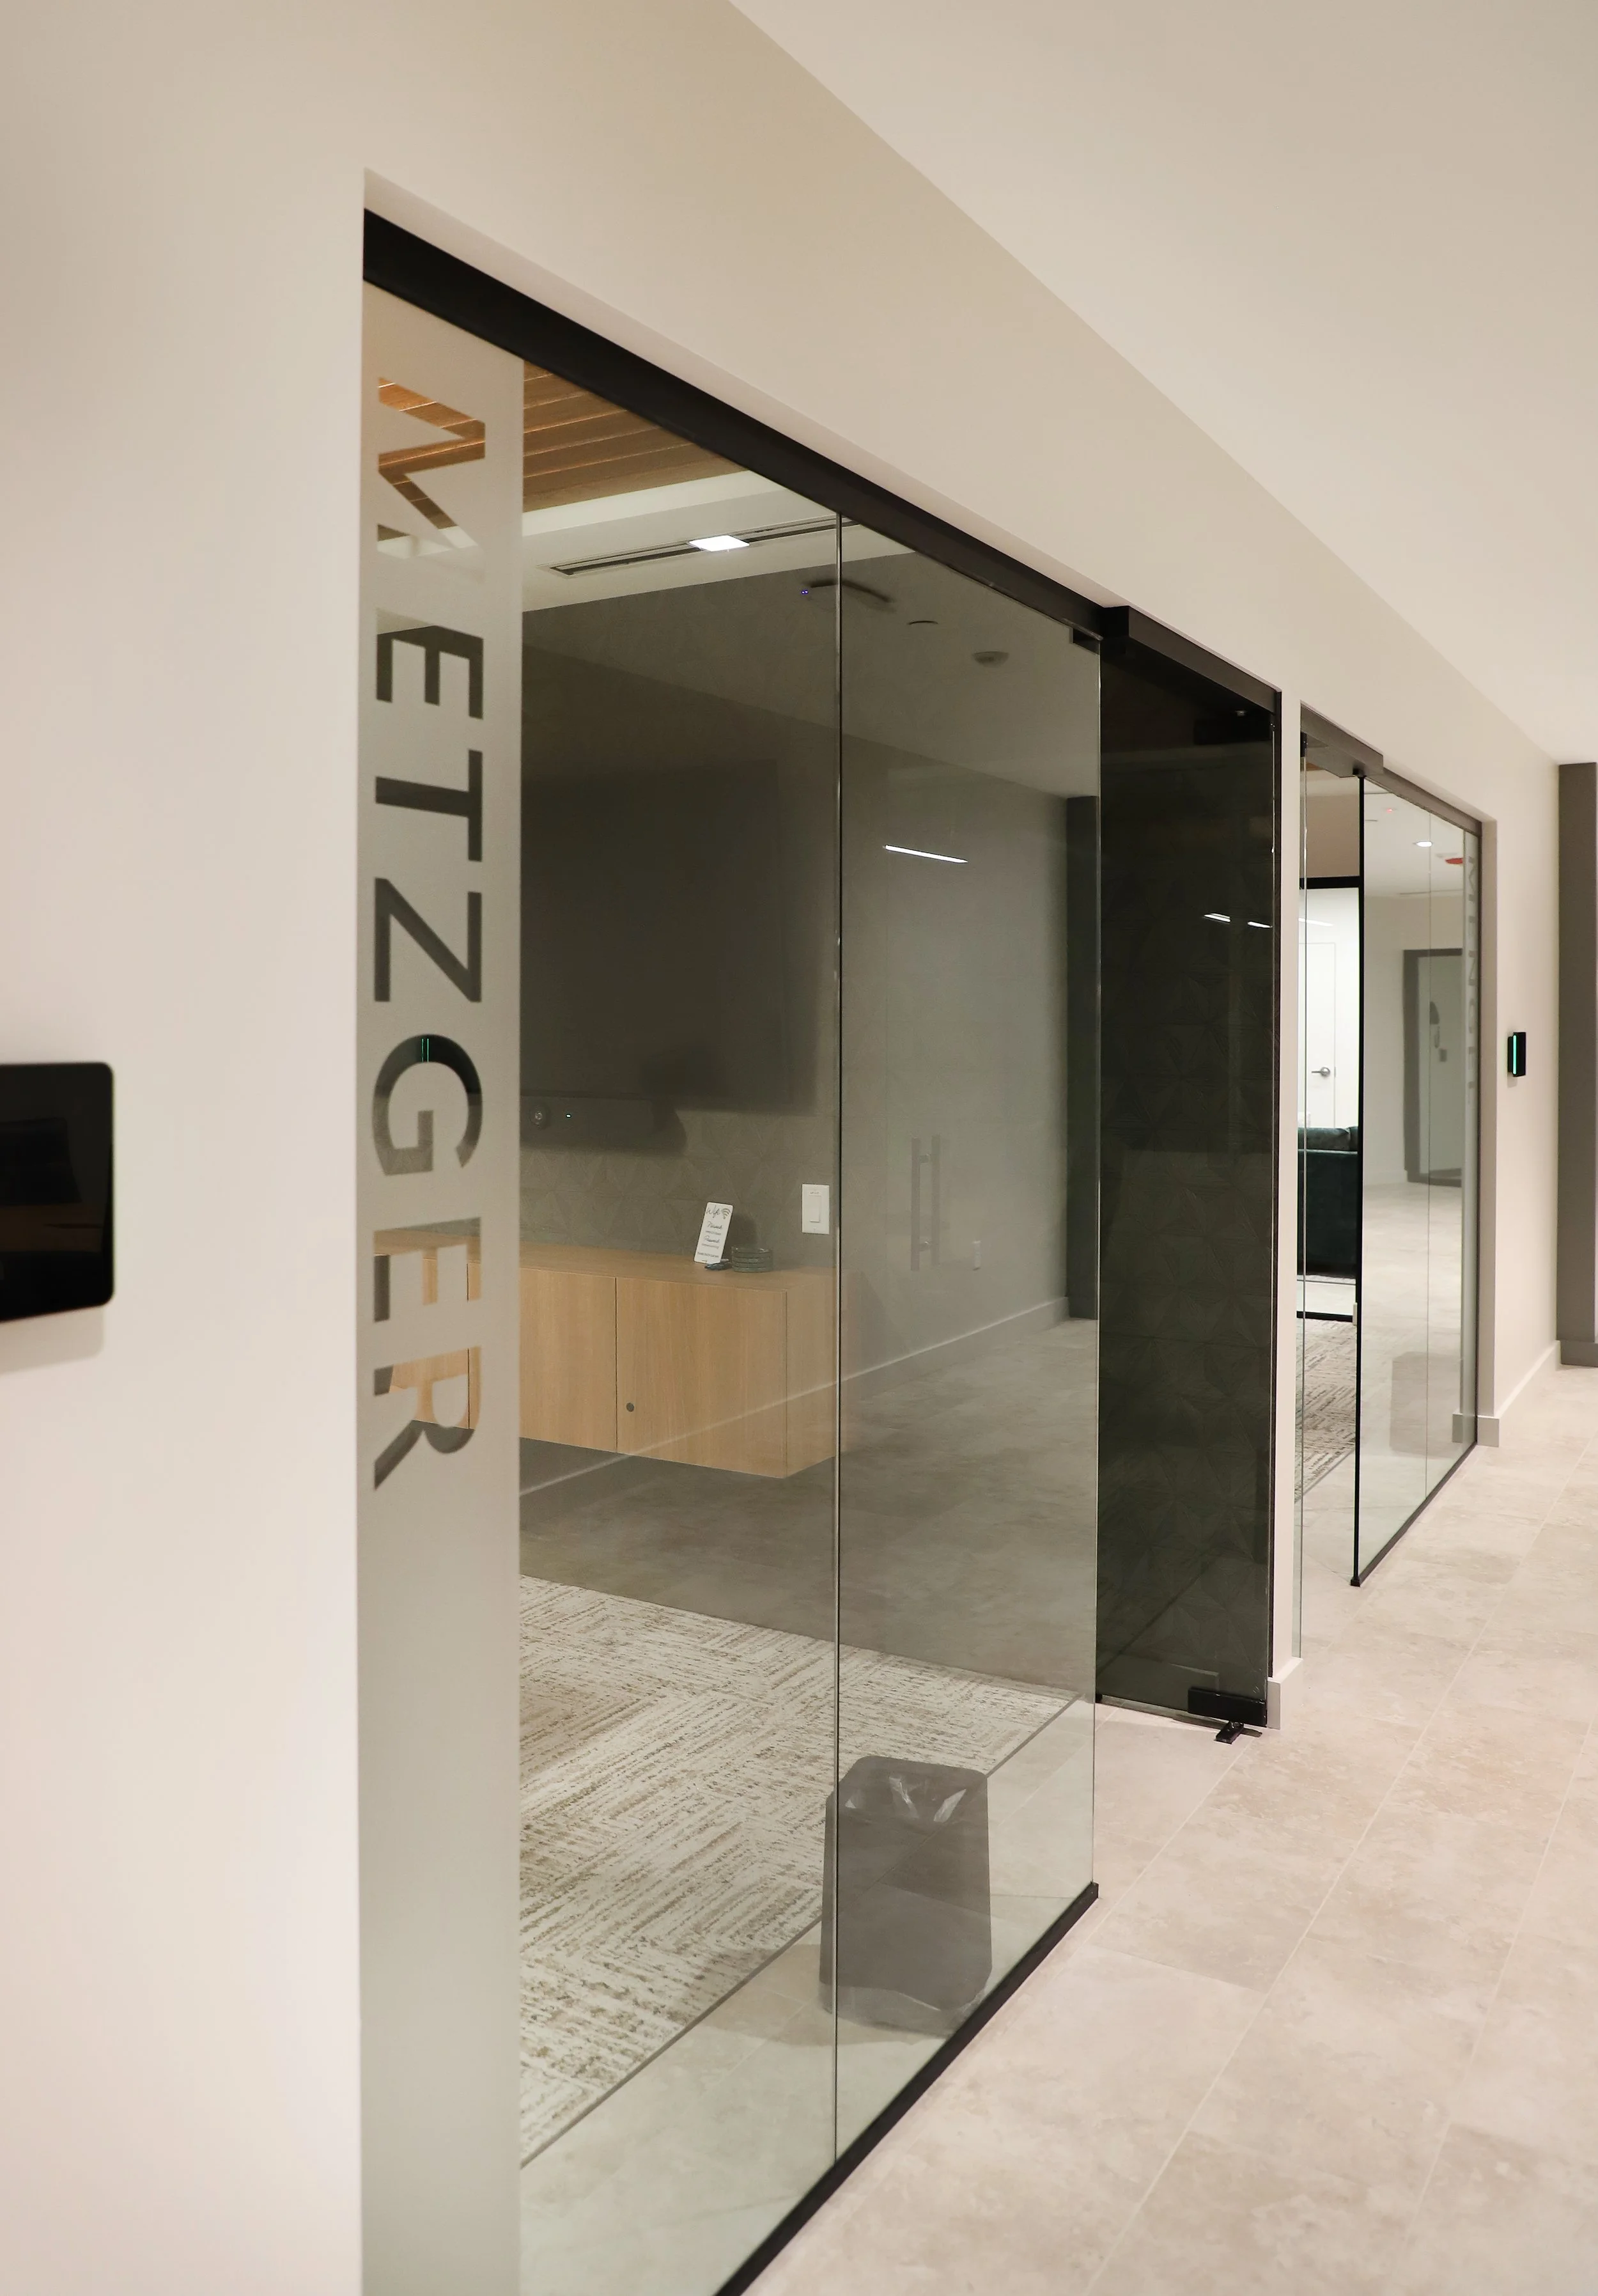
A major design challenge was the expansive scale of open space, which was thoughtfully layed out to feel navigable, comfortable, and engaging through focal points along key lines of sight. This space will grow with the team for years to come.